Welcome home to this charming 2-bedroom residence nestled in a quaint Bethlehem neighborhood - just minutes from Monocacy Park, major commuter routes, shopping, restaurants, and everyday conveniences. Whether you're a first-time homebuyer, looking to downsize, or searching for an investment opportunity, this home offers comfort, character, and a wonderful outdoor lifestyle.
The inviting kitchen features solid oak cabinetry, sleek black granite countertops, and matching black appliances, creating a timeless and functional space for cooking. For added convenience, the refrigerator, washer, and dryer are all included.
Step outside and discover a property designed for both relaxation and productivity. Enjoy entertaining on the covered rear porch, tend to the raised garden beds with watering hoses tucked neatly nearby, or simply appreciate the beautifully established landscaping. The property is home to Hydrangeas, Hibiscus, Autumn Joy Sedum, Pink Calla Lilies, Sunflowers, Evening Primrose, Raspberries, Asparagus, Motherwort, Holly Trees, and even Paw Paw Trees—creating a colorful and unique outdoor retreat throughout the seasons.
Additional features include new hot water heater, vinyl windows, off street parking, a carport, storage shed, and thoughtfully maintained grounds. Combining charm, convenience, and an exceptional garden setting, this Bethlehem gem is ready to welcome its next owner.
Coming soon 07/17
$250,000
1504 Valley Rd, Bethlehem, PA 18018
2beds
960sqft
Townhouse, Single Family Residence
Built in 1952
4,617 Square Feet Lot
$260,600 Zestimate®
$260/sqft
$-- HOA
What's special
- 1 day |
- 525 |
- 39 |
Zillow last checked:
Listing updated:
Listed by:
Faith Brenneisen 484-695-0932,
Keller Williams Allentown 610-435-1800
Source: GLVR,MLS#: 780371 Originating MLS: Lehigh Valley MLS
Originating MLS: Lehigh Valley MLSLoading...
Facts & features
Interior
Bedrooms & bathrooms
- Bedrooms: 2
- Bathrooms: 1
- Full bathrooms: 1
Primary bedroom
- Description: Wall-to-wall carpet
- Level: Second
- Dimensions: 14.00 x 12.00
Bedroom
- Description: Wood Laminate Flooring
- Level: Second
- Dimensions: 14.00 x 10.00
Dining room
- Description: Wood Laminate Flooring.
- Level: First
- Dimensions: 11.00 x 6.00
Other
- Description: Vinyl flooring
- Level: Second
- Dimensions: 8.00 x 6.00
Kitchen
- Description: Wood Laminate Flooring. Ceiling fan. Refrigerator, electric stove, built-in microwave. Granite Countertops.
- Level: First
- Dimensions: 11.00 x 9.00
Laundry
- Description: Utilities behind the washing/drying machines. Rear exit to covered patio.
- Level: First
- Dimensions: 11.00 x 5.00
Living room
- Description: Wood Laminate Flooring. Ceiling fan. Open concept to dining area.
- Level: First
- Dimensions: 16.00 x 12.00
Other
- Description: Landing. Wood Laminate Flooring. Ceiling Fan.
- Level: Second
- Dimensions: 7.00 x 8.00
Heating
- Gas
Cooling
- Ceiling Fan(s), Wall Unit(s)
Appliances
- Included: Electric Dryer, Electric Oven, Electric Range, Gas Water Heater, Microwave, Refrigerator, Washer
- Laundry: Electric Dryer Hookup, Main Level
Features
- Dining Area, Separate/Formal Dining Room, Traditional Floorplan
- Flooring: Carpet, Luxury Vinyl, Luxury VinylPlank, Vinyl
- Windows: Screens
- Basement: None
Interior area
- Total interior livable area: 960 sqft
- Finished area above ground: 960
- Finished area below ground: 0
Property
Parking
- Total spaces: 1
- Parking features: Carport, Off Street, On Street
- Garage spaces: 1
- Has carport: Yes
- Has uncovered spaces: Yes
Features
- Stories: 2
- Patio & porch: Covered, Enclosed, Patio, Porch
- Exterior features: Patio, Shed
Lot
- Size: 4,617 Square Feet
Details
- Additional structures: Shed(s)
- Parcel number: 6428030236651
- Zoning: RT
- Special conditions: None
Construction
Type & style
- Home type: SingleFamily
- Architectural style: Colonial,Other
- Property subtype: Townhouse, Single Family Residence
- Attached to another structure: Yes
Materials
- Aluminum Siding, Asbestos, Stone
- Roof: Asphalt,Fiberglass
Condition
- Year built: 1952
Utilities & green energy
- Electric: 100 Amp Service, Circuit Breakers
- Sewer: Public Sewer
- Water: Public
- Utilities for property: Cable Available
Community & HOA
Community
- Features: Sidewalks
- Security: Smoke Detector(s)
- Subdivision: Kaywin
Location
- Region: Bethlehem
Financial & listing details
- Price per square foot: $260/sqft
- Tax assessed value: $105,200
- Annual tax amount: $3,093
- Date on market: 7/17/2026
- Cumulative days on market: 2 days
- Ownership type: Fee Simple
Estimated market value
$260,600
$248,000 - $274,000
$1,976/mo
Price history
| Date | Event | Price |
|---|---|---|
| 7/16/2020 | Sold | $146,100+4.4%$152/sqft |
Source:  GLVR #637279 Report a problem GLVR #637279 Report a problem | ||
| 5/28/2020 | Listed for sale | $139,900+21.7%$146/sqft |
Source: RE/MAX Central - Allentown #637279 Report a problem | ||
| 7/13/2016 | Sold | $115,000$120/sqft |
Source: GLVR #517653 Report a problem | ||
| 4/14/2016 | Listed for sale | $115,000-9.4%$120/sqft |
Source: Coldwell Banker Heritage Real Estate #517653 Report a problem | ||
| 8/31/2009 | Sold | $127,000-13.6%$132/sqft |
Source: Public Record Report a problem | ||
| 4/12/2006 | Sold | $147,000$153/sqft |
Source: Public Record Report a problem | ||
Public tax history
| Year | Property taxes | Tax assessment |
|---|---|---|
| 2025 | $3,094 +3.6% | $105,200 |
| 2024 | $2,988 +0.9% | $105,200 |
| 2023 | $2,961 | $105,200 |
| 2022 | $2,961 -1.2% | $105,200 |
| 2021 | $2,996 +3.3% | $105,200 |
| 2020 | $2,900 +10023.4% | $105,200 |
| 2019 | $29 | $105,200 |
| 2018 | $29 | $105,200 |
| 2017 | -- | $105,200 |
| 2016 | -- | $105,200 |
| 2015 | -- | $105,200 |
| 2014 | -- | $105,200 +248.3% |
| 2012 | -- | $30,200 |
| 2011 | -- | $30,200 |
| 2010 | -- | $30,200 |
| 2009 | -- | $30,200 |
| 2008 | -- | $30,200 |
| 2007 | -- | $30,200 |
| 2006 | -- | $30,200 |
| 2005 | -- | $30,200 |
| 2004 | -- | $30,200 |
| 2003 | -- | $30,200 |
| 2002 | -- | $30,200 |
| 2000 | -- | $30,200 |
Find assessor info on the county website
Monthly payment
Est. payment
Payment breakdown
Explore the cost of this home by adjusting the details. Changes won't be saved.Climate risks
Neighborhood: 18018
Nearby schools
GreatSchools rating
- 4/10James Buchanan Elementary SchoolGrades: K-5Distance: 0.3 mi
- 6/10Nitschmann Middle SchoolGrades: 6-8Distance: 0.7 mi
- 3/10Liberty High SchoolGrades: 9-12Distance: 1.6 mi
Schools provided by the listing agent
- Elementary: James Buchanan Elementary School
- Middle: Nitschmann Middle School
- High: Liberty High School
- District: Bethlehem
Source: GLVR. This data may not be complete. We recommend contacting the local school district to confirm school assignments for this home.
- $276,6002 bd1 ba960 sqft1502 Valley Rd, Bethlehem, PA 18018Off Market
- $283,7003 bd1 ba1.5k sqft1510 Valley Rd, Bethlehem, PA 18018Off Market
- $266,3002 bd1 ba1k sqft1512 Valley Rd, Bethlehem, PA 18018Off Market
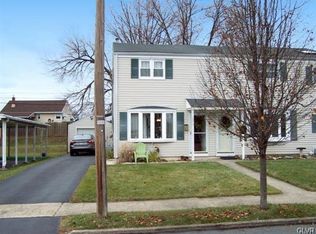
- $235,6002 bd1 ba960 sqft1516 Valley Rd, Bethlehem, PA 18018Off Market
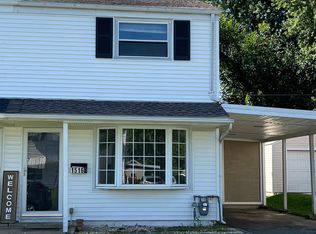
- $310,0003 bd2 ba1.6k sqft1503 Crestwood Rd, Bethlehem, PA 18018Sold
- $300,3003 bd1 ba840 sqft1505 Crestwood Rd, Bethlehem, PA 18018Off Market
- $272,6003 bd1 ba1.2k sqft1518 Valley Rd, Bethlehem, PA 18018Off Market
- $294,1002 bd1 ba862 sqft1574 Westwood Dr, Bethlehem, PA 18018Off Market
A local agent can set up tours, give advice and negotiate with sellers.
A local lender can help you make sure your offer is ready when you are.
Similar homes
- $259,0003 bd1 ba1.2k sqft929 Monocacy St, Bethlehem, PA 18018For Sale
 MLS ID #PM-142989, Robert Marc Bunis, Prime Realty Partners. PMAR
 - $264,5002 bd1 ba1.1k sqft1822 Eaton Ave, Bethlehem, PA 18018For Sale
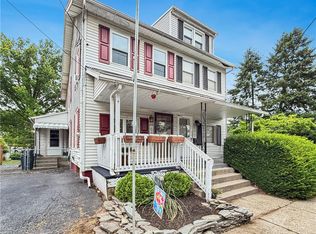 MLS ID #780369, Jason P. Freeby, Freeby Lai Real Estate. GLVR
 - $212,0003 bd1 ba1k sqft629 Martins Ln, Bethlehem, PA 18018For Sale
 MLS ID #780238, Frank J. Renaldi, Jr., The Real Estate Firm&PropMngmt. GLVR
 - $239,9002 bd3 ba1.2k sqft427 Pawnee St, Bethlehem, PA 18015For Sale
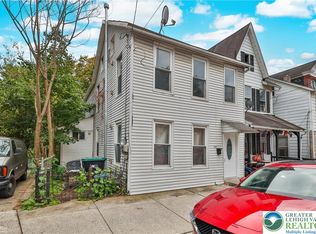 MLS ID #780697, Anthony Ramos, Century 21 Ramos Realty. GLVR
 - $240,0002 bd1 ba950 sqft884 N Kearney St, Allentown, PA 18109For SaleMLS ID #780690, Doug Frederick, Howard Hanna TheFrederickGroup. GLVR
- $225,0003 bd1 ba1.1k sqft527 Ontario St, Bethlehem, PA 18015For SaleMLS ID #780477, Lynne D. Kounoupis, RE/MAX Unlimited Real Estate. GLVR
- $262,9003 bd2 ba1.3k sqft211 10th Ave, Bethlehem, PA 18018For SaleMLS ID #779247, Jeffrey D. Torchia, Preferred Properties Plus. GLVR
- $245,0002 bd2 ba1k sqft808 N Oswego St, Allentown, PA 18109For Sale
 MLS ID #PALH2016118, Pedro Quinones, Realty ONE Group Focus. Bright MLS
 - $346,8003 bd2 ba1.2k sqft1849 W Market St, Bethlehem, PA 18018For SaleMLS ID #780551, Sean P. Burke, Managed By Equinox Inc. GLVR
- $139,9002 bd1 ba864 sqft1912 Glendale Ave, Bethlehem, PA 18018For SaleMLS ID #780760, Jason Reynolds, Light House Realty LV LLC. GLVR
- $284,9003 bd1 ba1k sqft214 Somerset St, Freemansburg, PA 18017For SaleMLS ID #780285, Michael Kurtz, Entire Estates. GLVR
- $325,0003 bd1 ba1k sqft850 E North St, Bethlehem, PA 18017For SaleMLS ID #780396, Dan Witt, EXP Realty LLC. GLVR
- $255,0003 bd1 ba1k sqft580 S Benner Ave, Fountain Hill, PA 18015For SaleMLS ID #779643, Andrew J. Dilg, Corby Realty LLC. GLVR
- $365,0003 bd2 ba1.1k sqft1644 9th St, Bethlehem, PA 18020For SaleMLS ID #780687, Lisa M. Wright, BHHS Fox & Roach Bethlehem. GLVR
- $201,0002 bd2 ba1.2k sqft736 S Woodward St #734, Allentown, PA 18103For SaleMLS ID #779916, Nick Smith, Coldwell Banker Hearthside. GLVR
- $199,9003 bd2 ba1.1k sqft449 Race St, Catasauqua, PA 18032For SaleMLS ID #778901, Hilary Mancuso, Realty One Group Supreme. GLVR
- $219,9003 bd1 ba1.2k sqft1821 W Tilghman St, Allentown, PA 18104For SaleMLS ID #779544, Ravi Dhingra, Keller Williams Allentown. GLVR
- $249,9003 bd1 ba1.2k sqft901 Vernon St, Bethlehem, PA 18015For SaleMLS ID #774612, Jenny A. Ramos, Nic Zawarski and Sons REALTORS. GLVR
- $330,0002 bd2 ba1.2k sqft218 7th St, Whitehall, PA 18052For SaleMLS ID #780741, Nick Smith, Coldwell Banker Hearthside. GLVR
- $250,0003 bd1 ba1k sqft1806 E Cambridge St, Allentown, PA 18109For SaleMLS ID #779734, Gina Kelechava, RE/MAX Real Estate. GLVR
