Skip main navigation
Off market
  • $582,700

    15040 Hunting Ridge Ct, Granger, IN 46530

    4beds
    3,723sqft
    SingleFamily
    Built in 1988
    0.8 Acres Lot
    $582,700 Zestimate®
    $157/sqft
    $3,516 Estimated rent

    Home value

    $582,700

    $548,000 - $623,000

    $3,516/mo

    Zestimate® history
    Loading
    Loading...

    Owner options

    List your home for rent

    $3,516/mo

    Rent Zestimate®

    Find your next renter with Zillow Rental Manager. Plus, with online applications, you can quickly screen prospective tenants – for free.

    Learn more

    $3,516/mo

    Rent Zestimate®

    Refinance and save

    $2,922/mo

    Est. payment

    Refinancing to a lower rate could help reduce your monthly payments and save thousands over the life of the loan.

    See today's rates

    $2,922/mo

    Est. payment

    Explore your selling options

    Work with a Zillow partner agent

    Leverage their expertise and Zillow's premium Showcase listings to get your home seen by more buyers.

    Get started

    List with your own agent

    Get your home in front of millions of buyers by listing it on Zillow.

    Learn how to do it

    Sell it yourself

    Take full control of how buyers see your home on Zillow by listing For Sale by Owner (FSBO).

    List your home

    What's special

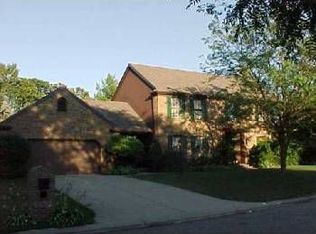
    Beautiful Quail Ridge South home with a fresh contemporary style on a cul-de-sac lot. Blue ribbon award winning Prairie Vista Elementary School in the desirable PHM system. This home is immaculate with renovations throughout (see attached list of updates). The dining room is gorgeous with a tray ceiling, hardwood flooring with cherry inlay and modern light fixture. Proceed into the kitchen with all the upgrades on your wish list; white cabinetry, high end stainless, honed granite countertop, farm style sink and subway tile backsplash. The attached sunroom is light and bright with thermostat controlled heated tile flooring for year round use. Outside you will find a recently added pavered stone patio with half wall and fire pit for your summer enjoyment. The bathrooms have also been updated with all granite or quartz countertops, modern light fixtures, hardware, and sinks. All four bedrooms are nice sized and located on the 2nd floor along with a bonus loft area. The basement has one finished room ideal for crafts or hobbies and the unfinished area is plumbed for a bathroom and also a separate area for a bar. The tree lined lot is generously sized and ideal for soccer or games for the kids. Newer water softener, tankless water heater, reverse osmosis and brand new furnace and AC. Roof -2008. In addition the seller's are including a 13 month home warranty for extra piece of mind. Schedule your private showing soon before this one is gone!

    This property is not currently displayed as for sale or rent on Zillow. This may be different from what's on other websites or public sources.
    Facts & features

    Interior

    Bedrooms & bathrooms
    • Bedrooms: 4
    • Bathrooms: 3
    • Full bathrooms: 3
    • 1/2 bathrooms: 1
    Heating
    • Forced air, Electric
    Cooling
    • Central
    Appliances
    • Included: Dishwasher, Dryer, Freezer, Garbage disposal, Microwave, Range / Oven, Refrigerator, Washer
    Features
    • Flooring: Tile, Carpet, Hardwood
    • Basement: Finished
    • Has fireplace: Yes
    • Fireplace features: masonry
    Interior area
    • Total interior livable area: 3,723 sqft

    Property

    Parking
    • Total spaces: 2
    • Parking features: Garage - Attached
    Features
    • Exterior features: Wood, Brick
    Lot
    • Size: 0.8 Acres
    Details
    • Parcel number: 710415280009000011

    Construction

    Type & style
    • Home type: SingleFamily
    Materials
    • masonry
    • Foundation: Slab
    • Roof: Shake / Shingle
    Condition
    • Year built: 1988

    Utilities & green energy

    • Sewer: Septic

    Community & HOA

    HOA
    • Has HOA: Yes
    • HOA fee: $12 monthly
    Location
    • Region: Granger

    Financial & listing details

    • Price per square foot: $157/sqft
    • Tax assessed value: $497,800
    • Annual tax amount: $4,310

    Price history

    DateEventPrice
    6/29/2018Sold$355,000+2.9%$95/sqft
    Source: Agent Provided Report a problem
    5/16/2018Listed for sale$344,900+98.9%$93/sqft
    Source: Cressy & Everett - South Bend #201820417 Report a problem
    9/24/2007Sold$173,429$47/sqft
    Source: Public Record Report a problem

    Public tax history

    YearProperty taxesTax assessment
    2025$4,310 +6.5%$497,800 +8.2%
    2024$4,045 -8%$460,100 +0.1%
    2023$4,396 +18.4%$459,500 +2.6%
    2022$3,712 -5.8%$448,000 +20.7%
    2021$3,940 +14.2%$371,200 +0.7%
    2020$3,449 +46.7%$368,800 +6.9%
    2019$2,351 -3.9%$344,900 +35.6%
    2018$2,446 -15.1%$254,400 -12.1%
    2017$2,882 -2.7%$289,400 +1.8%
    2016$2,962 +25.2%$284,400 +23.1%
    2014$2,366 -9%$231,100 -3.3%
    2013$2,601 +5%$238,900 +0.1%
    2012$2,477 -1.4%$238,700 -5.2%
    2011$2,512 +3.4%$251,800
    2010$2,430 -5.4%$251,800
    2009$2,570 $251,800 +2.4%
    2007-- $246,000 +15.8%
    2006$5,303 +19.1%$212,500 -50%
    2004$4,454 +116.5%$425,000 -26.3%
    2003$2,057 $576,500 +1041.6%
    2001-- $50,500
    Find assessor info on the county website

    Neighborhood: 46530

    Nearby schools

    GreatSchools rating
    Schools provided by the listing agent
    • Elementary: Prairie Vista
    • Middle: Schmucker
    • High: Penn
    • District: Penn-Harris-Madison School Corp.

    Source: The MLS. This data may not be complete. We recommend contacting the local school district to confirm school assignments for this home.

    Get pre-qualified for a loan
    At Zillow Home Loans, we can pre-qualify you in as little as 5 minutes with no impact to your credit score.

    An equal housing lender. NMLS #10287.

    Sell for more on Zillow
    Get a Zillow Showcase℠ listing at no additional cost and you could sell for .
    $582,700
    2% more
    +$11,654
    With Zillow Showcase(estimated)
    $594,354