3.05 surveyed ac with 2 homes: 1505 ADD STAFFORD: 3BD/1BA, SITE BUILT HOME, approx 1225 sq ft, open concept kitchen w/ nook – formal dining – living rooms, appliances (all kitchen & including washer & dryer), covered & open L shape side & front deck. New laminating floor throughout, water softener, new paint & there is an armoire in the 3rd bd for a closet. 1557 ADD STAFFORD: well-maintained single wide mobile hm (permanent bolted down footings) with 3BD/2BA, approx 998 sq ft, open concept kitchen w/ eat in & nook - living rooms, wood burning FP, new flooring, appliances, covered front & back decking, fenced in front yard. INCLUDED ON THE GROUND: Garden shed, small barn, garden area, well-groomed yard totally level – cleared. Fruit trees, berry bushes, wildlife, private & secluded country location, no restrictions and mtn views, approx 330’ of county maintained paved road frontage with 2 accesses. Ideal property for 2 families or use the mobile home for guest quarters or in-law / parent quarters. Room for horses and pets. Close to Dale Hollow Lake, Cumberland River, Obey River & Standing Stone State Park. Buyer to do own due diligence & pertinent information.
Active
Price cut: $5K (9/8)
$284,000
1505 Add Stafford Rd, Hilham, TN 38568
3beds
1,225sqft
Single Family Residence, Residential
Built in 2002
3.05 Acres Lot
$-- Zestimate®
$232/sqft
$-- HOA
What's special
Small barnGarden shedGarden areaFenced in front yardNew paintWater softenerNew laminating floor throughout
- 128 days
- 52
- 7
Zillow last checked:
Listing updated:
Listed by:
Debra L. Dodd 931-397-1660,
No 1 Quality Realty 931-243-6401
Source: RealTracs MLS as distributed by MLS GRID,MLS#: 3221152
Facts & features
Interior
Bedrooms & bathrooms
- Bedrooms: 3
- Bathrooms: 1
- Full bathrooms: 1
- Main level bedrooms: 3
Bedroom 1
- Features: Extra Large Closet
- Level: Extra Large Closet
- Area: 168 Square Feet
- Dimensions: 12x14
Bedroom 2
- Features: Extra Large Closet
- Level: Extra Large Closet
- Area: 170 Square Feet
- Dimensions: 17x10
Bedroom 3
- Features: Extra Large Closet
- Level: Extra Large Closet
- Area: 70 Square Feet
- Dimensions: 10x7
Dining room
- Features: Formal
- Level: Formal
- Area: 247 Square Feet
- Dimensions: 19x13
Kitchen
- Features: Eat-in Kitchen
- Level: Eat-in Kitchen
- Area: 140 Square Feet
- Dimensions: 14x10
Living room
- Features: Formal
- Level: Formal
- Area: 160 Square Feet
- Dimensions: 16x10
Other
- Features: Utility Room
- Level: Utility Room
- Area: 35 Square Feet
- Dimensions: 7x5
Heating
- Electric, Heat Pump
Cooling
- Central Air, Electric
Appliances
- Included: Dishwasher, Dryer, Microwave, Refrigerator, Washer
Features
- Ceiling Fan(s), Central Vacuum, Extra Closets
- Flooring: Laminate
- Basement: Crawl Space
- Has fireplace: No
Interior area
- Total structure area: 1,225
- Total interior livable area: 1,225 sqft
- Finished area above ground: 1,225
Property
Accessibility
- Accessibility features: Accessible Doors
Features
- Levels: One
- Stories: 1
- Patio & porch: Deck, Covered, Porch
- Fencing: Partial
- Has view: Yes
- View description: Bluff, Valley
Lot
- Size: 3.05 Acres
- Features: Level
- Topography: Level
Details
- Additional structures: Barn(s), Guest House, Storage
- Parcel number: 086 00316 000
- Special conditions: Standard
Construction
Type & style
- Home type: SingleFamily
- Architectural style: Ranch
- Property subtype: Single Family Residence, Residential
Materials
- Frame, Vinyl Siding
- Roof: Metal
Condition
- New construction: No
- Year built: 2002
Utilities & green energy
- Sewer: Septic Tank Available
- Water: Well
- Utilities for property: Electricity Available
Community & HOA
Community
- Subdivision: Res
HOA
- Has HOA: No
Location
- Region: Hilham
Financial & listing details
- Price per square foot: $232/sqft
- Annual tax amount: $901
- Date on market: 5/26/2026
- Electric utility on property: Yes
Estimated market value
Not available
Estimated sales range
Not available
Not available
Price history
| Date | Event | Price |
|---|---|---|
| 9/8/2026 | Price change | $284,000-1.7%$232/sqft |
Source:  RealTracs MLS as distributed by MLS GRID #3221152 Report a problem RealTracs MLS as distributed by MLS GRID #3221152 Report a problem | ||
| 8/13/2026 | Price change | $289,000-3.3%$236/sqft |
Source: RealTracs MLS as distributed by MLS GRID #3221152 Report a problem | ||
| 5/26/2026 | Listed for sale | $299,000+113.6%$244/sqft |
Source: RealTracs MLS as distributed by MLS GRID #3221152 Report a problem | ||
| 4/19/2021 | Sold | $140,000-12.4%$114/sqft |
Source: Agent Provided Report a problem | ||
| 9/4/2020 | Listed for sale | $159,900$131/sqft |
Source: Local MLS #199359 Report a problem | ||
Public tax history
Tax history is unavailable.
Monthly payment
Est. payment
Payment breakdown
Explore the cost of this home by adjusting the details. Changes won't be saved.Climate risks
Neighborhood: 38568
Nearby schools
Schools provided by the listing agent
- Elementary: Celina K-8
- Middle: Celina K-8
- High: Clay County High School
Source: RealTracs MLS as distributed by MLS GRID. This data may not be complete. We recommend contacting the local school district to confirm school assignments for this home.
Similar homes
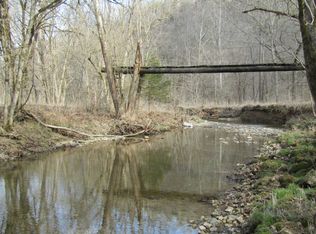
- $284,0003 bd2 ba998 sqft1557 Add Stafford Rd, Hilham, TN 38568For Sale
 MLS ID #244650, Debra Dodd, No. 1 Quality Realty-celina. UCMLS
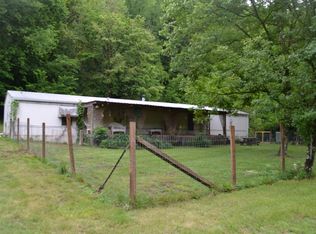
 - $284,0003 bd1 ba1.2k sqft1505 Add Stafford Rd, Hilham, TN 38568For Sale
 MLS ID #244646, Debra Dodd, No. 1 Quality Realty-celina. UCMLS
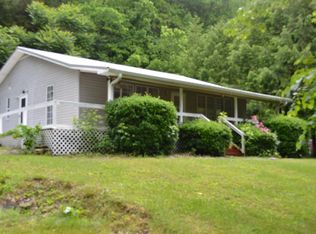
 - $284,0003 bd1 ba1.2k sqft1505 Add Stafford Rd, Hilham, TN 38568Active

 MLS ID #1342309, Debra Dodd, No 1 Quality Realty. East Tennessee Realtors
 - $--2 bd1 ba1k sqft4811 York Hwy, Hilham, TN 38568Auction
 Auction.com 2
 - $219,9003 bd2 ba1.3k sqft89 Buzzard Ln, Hilham, TN 38568For SaleMLS ID #243946, Fallon Tharp, Webb Real Estate Co.. UCMLS
- $209,9003 bd1 ba1.1k sqft975 Allen Chapel Rd, Hilham, TN 38568For SaleMLS ID #247544, Casey Ferrell, Keller Williams Realty DBA Cookeville RE Company. UCMLS
- $289,9003 bd2 ba1.2k sqft784 Sunset Ridge Ln, Hilham, TN 38568For SaleMLS ID #246004, Jamie Killmon-Norris, The Heartland Real Estate Co., Llc. UCMLS
- $299,9293 bd1 ba1.4k sqft1018 New Hope Rd, Hilham, TN 38568For SaleMLS ID #243891, Heather Skender-Newton, Skender-Newton Realty. UCMLS
- $309,0002 bd1 ba900 sqft215 Roughshod Ln, Hilham, TN 38568For SaleMLS ID #240548, Dino Cates, Exit Cross Roads Realty Livingston. UCMLS
- $289,9004 bd3 ba1.3k sqft118 Keaton St, Livingston, TN 38570For Sale
 MLS ID #3604086, Daniel Demers. RealTracs MLS as distributed by MLS GRID
 - $280,0003 bd2 ba1.5k sqft129 Butler Ln, Gainesboro, TN 38562For SaleMLS ID #247568, Kasey Grounds, Highlands Elite Real Estate Gainesboro. UCMLS
- $249,9003 bd2 ba1.4k sqft555 Oakley Allons Rd, Allons, TN 38541For SaleMLS ID #243219, Bill Hallcomb, United Country - Hallcomb Realty & Auction Inc.. UCMLS
- $219,9003 bd2 ba1.2k sqft292 Harmony Rd, Gainesboro, TN 38562For SaleMLS ID #3596568, Natalie Rich. RealTracs MLS as distributed by MLS GRID
- $263,9003 bd2 ba1.3k sqft158 Thomas Rd, Livingston, TN 38570For SaleMLS ID #247330, Fallon Tharp, Webb Real Estate Co.. UCMLS
- $244,9003 bd2 ba1k sqft602 Price St, Livingston, TN 38570For SaleMLS ID #247529, Bridget Salazar, The Realty Firm. UCMLS
- $299,9002 bd2 ba1k sqft142 Poston Andrews Ln, Cookeville, TN 38506For SaleMLS ID #246366, Sherri Smith, Real Estate Professionals of TN. UCMLS
- $254,9003 bd1 ba1.3k sqft455 Jennings Creek Hwy, Gainesboro, TN 38562For SaleMLS ID #245567, Elijah Castelli, Elevate Real Estate. UCMLS
