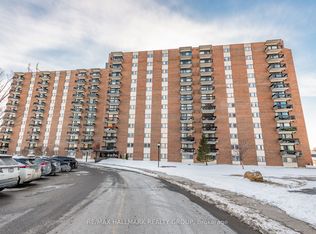

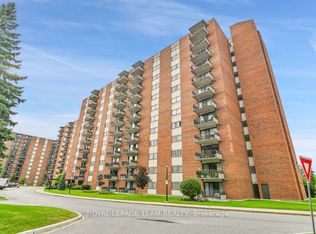
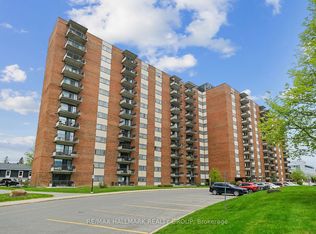
What a gem! MUST BE SEEN! Completely renovated two bedroom, one bath condo in a quiet, well-maintained building. This west-facing unit basks in sunset hues. Open kitchen updated in 2022 includes stainless steel appliances (fridge, stove, and dishwasher) and quartz countertops. Bathroom renovated in 2024 features tile flooring and a large soaker tub. Lifeproof water-resistant flooring in neutral colors in the living room and dining room. Newer electrical panel. Pod-lighting throughout unit. Hallway storage area also refurbished with an abundance of shelving. All window coverings are included. Condo fees cover heat, hydro, water, and two parking spots; one inside heated area, and one outside, close to the entrance. Storage locker included. Loads of amenities: indoor and outdoor swimming pools, party room, billiards room, workshop, and fitness center. Lots of visitor parking. This apartment is close to everything! Walking distance to a variety of stores, restaurants, and services. Close to public transit, schools, churches, and banks. Small dogs are permitted.
For sale
C$359,900
1505 Baseline Rd #504, Ottawa, ON K2C 3L4
2beds
1baths
Apartment
Built in ----
-- sqft lot
$-- Zestimate®
C$--/sqft
C$685/mo HOA
What's special
Quartz countertopsTile flooringLarge soaker tubPod-lighting throughout unitLots of visitor parking
- 47 days |
- 18 |
- 0 |
Zillow last checked:
Listing updated:
Listed by:
RE/MAX HALLMARK REALTY GROUP
Source: TRREB,MLS®#: X12976586 Originating MLS®#: Ottawa Real Estate Board
Originating MLS®#: Ottawa Real Estate BoardFacts & features
Interior
Bedrooms & bathrooms
- Bedrooms: 2
- Bathrooms: 1
Primary bedroom
- Level: Main
- Dimensions: 4.26 x 2.74
Bedroom
- Level: Main
- Dimensions: 3.7 x 2.74
Dining room
- Level: Main
- Dimensions: 3.2 x 2.54
Kitchen
- Level: Main
- Dimensions: 3.55 x 2.43
Living room
- Level: Main
- Dimensions: 6.8 x 2.94
Heating
- Radiant, Gas
Cooling
- None
Appliances
- Laundry: Common Area, Shared
Features
- Other
- Basement: None
- Has fireplace: No
Interior area
- Living area range: 800-899 null
Video & virtual tour
Property
Parking
- Total spaces: 2
Features
- Exterior features: Enclosed Balcony
Details
- Parcel number: 150440066
Construction
Type & style
- Home type: Apartment
- Property subtype: Apartment
Materials
- Brick, Concrete
Community & HOA
HOA
- Services included: Heat Included, Hydro Included, Water Included
- HOA fee: C$685 monthly
- HOA name: Carleton
Location
- Region: Ottawa
Financial & listing details
- Annual tax amount: C$2,326
- Date on market: 4/9/2026
RE/MAX HALLMARK REALTY GROUP
RE/MAX HALLMARK REALTY GROUP
By pressing Contact Agent, you agree that the real estate professional identified above may call/text you about your search, which may involve use of automated means and pre-recorded/artificial voices. You don't need to consent as a condition of buying any property, goods, or services. Message/data rates may apply. You also agree to our Terms of Use. Zillow does not endorse any real estate professionals. We may share information about your recent and future site activity with your agent to help them understand what you're looking for in a home.
Price history
Price history is unavailable.
Public tax history
Tax history is unavailable.
Climate risks
Neighborhood: Civic Hospital
Nearby schools
GreatSchools rating
No schools nearby
We couldn't find any schools near this home.
- Ontario
- Ottawa Division
- Ottawa
- K2C 3L4
- Civic Hospital
- 1505 Baseline Rd Unit 504
Nearby cities
Nearby neighborhoods
Nearby zip codes
Other Ottawa Topics
