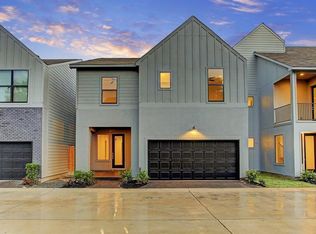
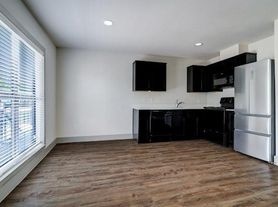
Beautifully updated 3-bedroom, 2-bath home, WITH A 2-car GARAGE and GARAGE APARTMENT, for lease in Oak Forest offering charm, space, and versatility. Zoned to sought-after Oak Forest Elementary with convenient access to dining, shopping, and major thoroughfares. The main home features a fully remodeled interior with wood floors, abundant natural light, and a functional layout for everyday living. The primary suite offers a relaxing retreat with a walk-in closet and sitting area. Enjoy the covered outdoor patio overlooking a fully fenced, tree-lined backyard, perfect for entertaining. A standout feature is the garage apartment above the oversized 2-car garage (approx. 580 sq ft) with private entrance, closet, full bath and wood flooring, ideal for guests, extended living, or a private workspace. The property also includes parking behind an electronic gate for added privacy. Refrigerator included. A rare lease opportunity in a prime location! Professional photos soon.
Copyright notice - Data provided by HAR.com 2022 - All information provided should be independently verified.
House for rent
Singlefamily
Available now
Air conditioner, electric
Electric dryer hookup laundry
2 Garage spaces parking
Electric
What's special
Fully fenced tree-lined backyardWood floorsCovered outdoor patioAbundant natural lightFully remodeled interior
- 17 days |
- -- |
- -- |
Zillow last checked:
Listing updated:
Travel times

Let’s turn your rent into credit progress
Build credit history with every on-time payment and get credit for the payment you’re already making.
Facts & features
Interior
Bedrooms & bathrooms
- Bedrooms: 4
- Bathrooms: 3
- Full bathrooms: 3
Heating
- Electric
Cooling
- Air Conditioner, Electric
Appliances
- Included: Dishwasher, Garbage Disposal, Gas Range, Instant Hot Water, Refrigerator, Water Heater
- Laundry: Electric Dryer Hookup, Gas Dryer Hookup, Hookups, Washer Hookup
Features
- All Bedrooms Down, Ceiling Fan(s), En-Suite Bath, Primary Bed - 1st Floor, Sitting Area, Walk In Closet, Walk-In Closet(s)
- Flooring: Vinyl
Interior area
- Total interior livable area: 1,656 sqft
Property
Parking
- Total spaces: 2
- Parking features: Detached, Garage, Open
- Has garage: Yes
- Has uncovered spaces: Yes
- Details: Contact manager
Features
- Stories: 1
- Exterior features: All Bedrooms Down, En-Suite Bath, Gated Community, Primary Bed - 1 St Floor, Sitting Area
Lot
- Features: Back Yard, Subdivided
Details
- Additional structures: Garage(s), Workshop
- Parcel number: 0731000030009
Construction
Type & style
- Home type: SingleFamily
- Architectural style: Traditional
- Property subtype: SingleFamily
Condition
- Year built: 1948
Community & HOA
Community
- Features: Gated
Location
- Region: Houston
Financial & listing details
- Lease term: 12 Months,Short Term Lease,6 Months
Nearby apartments for rent



Price history
| Date | Event | Price |
|---|---|---|
| 10/9/2026 | Listed for rent | $4,000$2/sqft |
Source:  HAR #21085876 Report a problem | ||
| 4/14/2026 | Listing removed | $4,000$2/sqft |
Source: HAR #68682684 Report a problem | ||
| 4/8/2026 | Listed for rent | $4,000$2/sqft |
Source: HAR #68682684 Report a problem | ||
| 11/9/2024 | Listing removed | $795,000$480/sqft |
Source:  HAR #63707456 Report a problem | ||
| 10/3/2024 | Listed for sale | $795,000-6.4%$480/sqft |
Source: HAR #63707456 Report a problem | ||
| 7/31/2024 | Listing removed | -- |
Source: HAR #23476521 Report a problem | ||
| 4/25/2024 | Price change | $849,000-5.6%$513/sqft |
Source: HAR #23476521 Report a problem | ||
| 4/8/2024 | Listed for sale | $899,000+100.2%$543/sqft |
Source: HAR #23476521 Report a problem | ||
| 9/1/2017 | Listing removed | $449,000$271/sqft |
Source: Coldwell Banker United, Realtors - Heights #10087949 Report a problem | ||
| 6/26/2017 | Pending sale | $449,000$271/sqft |
Source: Coldwell Banker United, Realtors - Heights #10087949 Report a problem | ||
| 6/23/2017 | Listed for sale | $449,000$271/sqft |
Source: United, Realtors #10087949 Report a problem | ||