Set back on a beautifully landscaped lot with a newer garden design and circular driveway, this impressive traditional residence offers timeless style and modern comfort. Nestled on 1.03 acres, the home features an attached 3-car garage and a serene, park-like backyard with a sparkling pool—perfect for entertaining or quiet relaxation. The expansive grounds provide ample room for play or potential development of an ADU or separate guest house; potentially two more buildings, buyer to do due diligence. Inside, a dramatic foyer with soaring ceilings opens to a second-floor wraparound balcony, creating an immediate sense of grandeur. The classic layout includes a formal living room, elegant dining room, and a cozy reading nook—all seamlessly flowing into the heart of the home. The oversized entertainer’s kitchen is a showstopper, complete with high-end appliances, casual dining space, and a spacious family room that opens to a covered patio. From here, enjoy panoramic views of the lush garden, pool, and surrounding property. The generous owner's suite is a private retreat featuring a fireplace, a sun-filled dressing room, and a spa-inspired bathroom with a walk-in shower and soaking tub. Upstairs, you'll find two additional bedrooms, a full bath, and a highly desirable home office with abundant natural light. One of the bedrooms is ideally located on the main floor, perfect for guests, in laws, or aging in place. The unfinished lower level offers endless possibilities—whether you envision a game room, home theater, wine cellar, or ample storage space. Located just minutes from Lake Oswego’s renowned dining, shopping, top-rated schools, and Oswego Lake Country Club, this property is a rare opportunity to own a slice of classic luxury with room to grow.
Active
$2,100,000
1505 Country Club Rd, Lake Oswego, OR 97034
6beds
6,075sqft
Residential, Single Family Residence
Built in 1964
1.03 Acres Lot
$-- Zestimate®
$346/sqft
$-- HOA
What's special
Sparkling poolNewer garden designCovered patioSpacious family roomSun-filled dressing roomCozy reading nookSerene park-like backyard
- 174 days
- 472
- 30
Zillow last checked:
Listing updated:
Listed by:
Libby Benz 503-706-2385,
Windermere Realty Trust,
Drew McCulloch 503-888-6181,
Windermere Realty Trust
Source: RMLS (OR),MLS#: 181972080
Facts & features
Interior
Bedrooms & bathrooms
- Bedrooms: 6
- Bathrooms: 5
- Full bathrooms: 4
- Partial bathrooms: 1
- Main level bathrooms: 2
Rooms
- Room types: Office, Bedroom 4, Bedroom 5, Bedroom 2, Bedroom 3, Dining Room, Family Room, Kitchen, Living Room, Primary Bedroom
Primary bedroom
- Features: Fireplace, Jetted Tub, Wallto Wall Carpet
- Level: Upper
- Area: 280
- Dimensions: 20 x 14
Bedroom 2
- Features: Wallto Wall Carpet
- Level: Upper
- Area: 195
- Dimensions: 15 x 13
Bedroom 3
- Features: Wallto Wall Carpet
- Level: Upper
- Area: 144
- Dimensions: 12 x 12
Bedroom 4
- Level: Main
- Area: 168
- Dimensions: 14 x 12
Bedroom 5
- Level: Main
- Area: 132
- Dimensions: 12 x 11
Dining room
- Level: Main
- Area: 156
- Dimensions: 13 x 12
Family room
- Features: Tile Floor
- Level: Main
- Area: 288
- Dimensions: 18 x 16
Kitchen
- Features: Fireplace, Gourmet Kitchen, Double Oven, Granite
- Level: Main
- Area: 312
- Width: 12
Living room
- Features: Formal, Tile Floor
- Level: Main
- Area: 304
- Dimensions: 19 x 16
Office
- Level: Upper
- Area: 96
- Dimensions: 12 x 8
Heating
- Forced Air, Radiant, Fireplace(s)
Cooling
- Central Air
Appliances
- Included: Dishwasher, Double Oven, Free-Standing Refrigerator, Gas Appliances, Microwave, Electric Water Heater
- Laundry: Laundry Room
Features
- Central Vacuum, Soaking Tub, Gourmet Kitchen, Granite, Formal, Butlers Pantry, Kitchen Island
- Flooring: Tile, Wood, Wall to Wall Carpet
- Basement: Partially Finished
- Number of fireplaces: 3
- Fireplace features: Gas, Wood Burning
Interior area
- Total structure area: 6,075
- Total interior livable area: 6,075 sqft
Video & virtual tour
Property
Parking
- Total spaces: 3
- Parking features: Driveway, Attached
- Attached garage spaces: 3
- Has uncovered spaces: Yes
Features
- Stories: 3
- Patio & porch: Covered Patio
- Exterior features: Gas Hookup
- Has private pool: Yes
- Has spa: Yes
- Spa features: Builtin Hot Tub, Bath
- Fencing: Fenced
- Has view: Yes
- View description: Seasonal
Lot
- Size: 1.03 Acres
- Features: Gentle Sloping, Terraced, Sprinkler, Acres 1 to 3
Details
- Additional structures: GasHookup
- Parcel number: 00202408
- Zoning: r7.5
Construction
Type & style
- Home type: SingleFamily
- Architectural style: Colonial
- Property subtype: Residential, Single Family Residence
Materials
- Wood Siding
- Roof: Composition
Condition
- Resale
- New construction: No
- Year built: 1964
Utilities & green energy
- Gas: Gas Hookup, Gas
- Sewer: Public Sewer
- Water: Public
Community & HOA
HOA
- Has HOA: No
Location
- Region: Lake Oswego
Financial & listing details
- Price per square foot: $346/sqft
- Tax assessed value: $1,911,117
- Annual tax amount: $17,049
- Date on market: 5/4/2026
- Listing terms: Cash,Conventional
- Road surface type: Paved
Estimated market value
Not available
Estimated sales range
Not available
Not available
Price history
| Date | Event | Price |
|---|---|---|
| 5/4/2026 | Listed for sale | $2,100,000+89.2%$346/sqft |
Source:  RMLS (OR) #181972080 Report a problem RMLS (OR) #181972080 Report a problem | ||
| 6/15/2018 | Sold | $1,110,000-7.1%$183/sqft |
Source: RMLS (OR) #17040611 Report a problem | ||
| 1/25/2018 | Listing removed | $1,195,000$197/sqft |
Source: Oregon Realty Co. #17040611 Report a problem | ||
| 11/4/2017 | Listed for sale | $1,195,000+81.1%$197/sqft |
Source: Oregon Realty Co. #17040611 Report a problem | ||
| 3/12/2010 | Sold | $660,000$109/sqft |
Source: Public Record Report a problem | ||
Public tax history
| Year | Property taxes | Tax assessment |
|---|---|---|
| 2025 | $17,050 +2.7% | $887,817 +3% |
| 2024 | $16,595 +3% | $861,959 +3% |
| 2023 | $16,108 +3.1% | $836,854 +3% |
| 2022 | $15,630 +8.3% | $812,480 +3% |
| 2021 | $14,436 +2.6% | $788,816 +3% |
| 2020 | $14,073 +2.5% | $765,841 +3% |
| 2019 | $13,727 +5.2% | $743,535 +3% |
| 2018 | $13,054 | $721,879 +3% |
| 2017 | $13,054 +13.8% | $700,853 +3% |
| 2016 | $11,467 | $680,440 +3% |
| 2015 | $11,467 +3.5% | $660,621 +3% |
| 2014 | $11,079 +3.2% | $641,380 +3% |
| 2013 | $10,736 +2.9% | $622,699 +3% |
| 2012 | $10,434 +3.5% | $604,562 +3% |
| 2011 | $10,077 +1.7% | $586,953 +3% |
| 2010 | $9,906 +1.1% | $569,857 +3% |
| 2009 | $9,803 +6.7% | $553,259 +3% |
| 2008 | $9,188 +4.6% | $537,145 +3% |
| 2007 | $8,783 +4.3% | $521,500 +3% |
| 2006 | $8,418 +0.3% | $506,311 +3% |
| 2005 | $8,393 +4.1% | $491,564 +3% |
| 2004 | $8,066 +20.7% | $477,247 +18.6% |
| 2003 | $6,681 +12.7% | $402,444 +11.2% |
| 2002 | $5,930 +14% | $362,053 +15.2% |
| 2001 | $5,204 +10% | $314,313 +3% |
| 2000 | $4,732 | $305,158 |
Find assessor info on the county website
Monthly payment
Est. payment
Payment breakdown
Explore the cost of this home by adjusting the details. Changes won't be saved.Climate risks
Neighborhood: Forest Highlands
Nearby schools
Schools provided by the listing agent
- Elementary: Forest Hills
- Middle: Lake Oswego
- High: Lake Oswego
Source: RMLS (OR). This data may not be complete. We recommend contacting the local school district to confirm school assignments for this home.
- $1,190,2003 bd2 ba3.1k sqft1601 Country Club Rd, Lake Oswego, OR 97034Off Market
- $1,658,0004 bd3 ba4k sqft1495 Country Club Rd, Lake Oswego, OR 97034Off Market
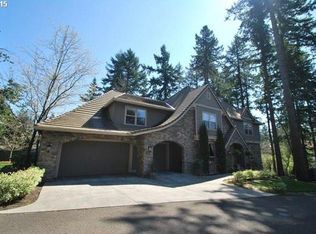
- $1,027,9004 bd2 ba2.7k sqft14120 Redwood Ct, Lake Oswego, OR 97034Off Market
- $2,348,8004 bd4 ba4.8k sqft1501 Country Club Rd, Lake Oswego, OR 97034Off Market
Similar homes
- $1,995,0004 bd5 ba3.9k sqft14635 Uplands Dr, Lake Oswego, OR 97034Active

 MLS ID #502483324, Joelle Lewis, Premiere Property Group, LLC. RMLS (OR)
 - $1,624,0005 bd3 ba4.6k sqft14230 Dolph Ct, Lake Oswego, OR 97034Active
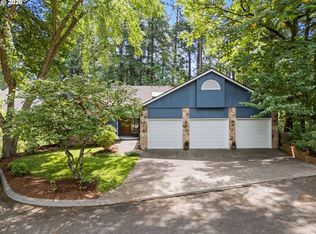 MLS ID #274649680, Anna West, Harnish Company Realtors. RMLS (OR)
 - $1,895,0004 bd4 ba5.9k sqft18520 Delenka Ln, Lake Oswego, OR 97034Active
 MLS ID #466473670, Steve Nassar, Premiere Property Group, LLC. RMLS (OR)
 - $1,849,0004 bd5 ba5.7k sqft711 Kenola Ct, Lake Oswego, OR 97034Active
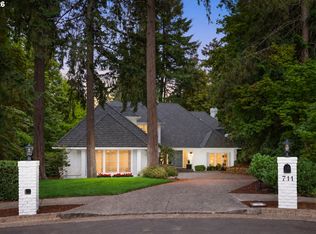 MLS ID #595712302, Pam Waldman, Keller Williams Realty Portland Premiere. RMLS (OR)
 - $2,600,0004 bd5 ba4.9k sqft13237 Knaus Rd, Lake Oswego, OR 97034ActiveMLS ID #405145895, Joelle Lewis, Premiere Property Group, LLC. RMLS (OR)
- $1,400,0004 bd3 ba3.7k sqft13240 Knaus Rd, Lake Oswego, OR 97034ActiveMLS ID #471166196, Marc Fox, Keller Williams Realty Portland Premiere. RMLS (OR)
- $2,495,0004 bd5 ba3.8k sqft701 Terrace Dr, Lake Oswego, OR 97034ActiveMLS ID #663841569, Justin Harnish, Harnish Company Realtors. RMLS (OR)
- $1,700,0004 bd5 ba4k sqft16193 Matthew Ct, Lake Oswego, OR 97034ActiveMLS ID #473888109, Nash Barinaga, Soldera Properties, Inc. RMLS (OR)
- $2,995,0004 bd4 ba6k sqft1414 Country Cmns, Lake Oswego, OR 97034ActiveMLS ID #301597175, Justin Harnish, Harnish Company Realtors. RMLS (OR)
- $1,595,0005 bd4 ba3.8k sqft14261 Uplands Dr, Lake Oswego, OR 97035ActiveMLS ID #575178580, Andrew Pienovi, Christie's International Real Estate Evergreen. RMLS (OR)
- $1,990,0005 bd6 ba4.4k sqft1618 S Corbett Hill Cir, Portland, OR 97219ActiveMLS ID #153407692, Kristen Kohnstamm, Cascade Hasson Sotheby's International Realty. RMLS (OR)
- $1,895,0005 bd4 ba4.7k sqft1537 S Aventine Ct, Portland, OR 97219ActiveMLS ID #269320830, Steve Odermann, LUXE Forbes Global Properties. RMLS (OR)
- $1,985,0004 bd3 ba4.4k sqft13220 S Iron Mountain Blvd, Portland, OR 97219ActiveMLS ID #775946698, Mimi McCaslin, LUXE Forbes Global Properties. RMLS (OR)
- $2,150,0004 bd4 ba4.9k sqft5020 SW Humphrey Blvd, Portland, OR 97221ActiveMLS ID #313392154, Libby Benz, Windermere Realty Trust. RMLS (OR)
- $1,875,0004 bd4 ba4.9k sqft18500 Ray Ridge Dr, Lake Oswego, OR 97034ActiveMLS ID #181016961, Beth Corey, Berkshire Hathaway HomeServices NW Real Estate. RMLS (OR)
- $1,499,0004 bd4 ba4.9k sqft19158 Megan Pl, Lake Oswego, OR 97034ActiveMLS ID #267065636, Pamela Ruble, Redfin. RMLS (OR)
- $1,890,0003 bd4 ba4.3k sqft625 Victoria Pl, West Linn, OR 97068ActiveMLS ID #468228702, Derek Peterson, Better Homes & Gardens Realty. RMLS (OR)
- $2,195,0005 bd4 ba5.7k sqft3131 Coeur D Alene Dr, West Linn, OR 97068ActiveMLS ID #623756058, Marla Rumpf, Windermere Heritage. RMLS (OR)
- $1,295,0005 bd3 ba3.7k sqft725 Carrera Ln, Lake Oswego, OR 97034ActiveMLS ID #410947110, Sean Shepard, Opt. RMLS (OR)
- $2,495,0006 bd5 ba5.3k sqft7330 SW Dogwood Pl, Portland, OR 97225ActiveMLS ID #706767386, Erika George, Living Room Realty. RMLS (OR)
