Welcome home! This stately 4-bedroom, 2.5-bath home offers a wonderful blend of comfortable living spaces, flexibility, and outdoor enjoyment. The roof was replaced in 2024, an important recent improvement for added peace of mind. Upon entering, you'll find beautiful hardwood flooring throughout the foyer, formal living room, and dining room. The kitchen features an island, double oven gas range, and an eat-in area where you can enjoy a lovely view.
Upstairs, luxury vinyl tile flooring runs throughout. The primary bedroom offers a unique bonus: an adjoining hallway with a double closet that leads to a separate room with a variety of possibilities. Create a dedicated work-from-home office, a nursery, a dressing room, or a personal retreat tailored to your needs. This flexible space adds another dimension to the home's layout. The finished basement provides additional living space, while the unfinished portion offers valuable storage.
Step outside and discover one of this home's most special features! The beautiful stamped concrete patio overlooks a grassy area with a gently rolling landscape and a tree-lined backdrop where deer can frequently be spotted. The patio is perfect for relaxing or entertaining, with a pergola providing a shaded spot to unwind on one side and a basketball hoop for a little friendly competition on the other. A playset adds even more opportunities to enjoy the outdoors.
Enjoy the feeling of open space and a peaceful natural backdrop while remaining just minutes from Forks Township parks, shopping, and everyday conveniences. This home combines everyday practicality with a setting you'll love coming home to. Come discover all the possibilities!
For sale
$525,000
1505 Deer Path Rd, Easton, PA 18040
4beds
2,902sqft
Single Family Residence
Built in 2001
0.28 Acres Lot
$545,200 Zestimate®
$181/sqft
$-- HOA
What's special
- 2 days
- 1,001
- 111
Zillow last checked:
Listing updated:
Listed by:
Tammy L. Morsch 570-807-2653,
Weichert Realtors - Allentown 610-395-4500
Source: GLVR,MLS#: 786607 Originating MLS: Lehigh Valley MLS
Facts & features
Interior
Bedrooms & bathrooms
- Bedrooms: 4
- Bathrooms: 3
- Full bathrooms: 2
- 1/2 bathrooms: 1
Primary bedroom
- Level: Second
- Dimensions: 13.00 x 17.00
Bedroom
- Description: Walk-in closet
- Level: Second
- Dimensions: 11.00 x 11.00
Bedroom
- Level: Second
- Dimensions: 10.00 x 11.00
Bedroom
- Level: Second
- Dimensions: 11.00 x 11.00
Primary bathroom
- Description: Large tub & separate shower
- Level: Second
- Dimensions: 9.00 x 11.00
Breakfast room nook
- Level: First
- Dimensions: 9.00 x 14.00
Dining room
- Level: First
- Dimensions: 13.00 x 11.00
Family room
- Level: First
- Dimensions: 15.00 x 14.00
Foyer
- Level: First
- Dimensions: 9.00 x 10.00
Other
- Description: Double sinks
- Level: Second
- Dimensions: 9.00 x 11.00
Half bath
- Level: First
- Dimensions: 4.00 x 6.00
Kitchen
- Level: First
- Dimensions: 9.00 x 11.00
Laundry
- Level: First
- Dimensions: 6.00 x 6.00
Living room
- Level: First
- Dimensions: 11.00 x 14.00
Other
- Description: Bonus room off of primary bedroom
- Level: Second
- Dimensions: 11.00 x 9.00
Other
- Description: Upstairs landing/hallway area
- Level: Second
- Dimensions: 12.00 x 6.00
Heating
- Forced Air, Fireplace(s), Gas
Cooling
- Central Air, Ceiling Fan(s)
Appliances
- Included: Double Oven, Dishwasher, Gas Cooktop, Gas Water Heater, Microwave, Refrigerator
- Laundry: Stacked
Features
- Dining Area, Separate/Formal Dining Room, Eat-in Kitchen, Kitchen Island, Skylights
- Flooring: Carpet, Hardwood, Luxury Vinyl, Luxury VinylPlank, Tile
- Windows: Skylight(s)
- Basement: Concrete
- Has fireplace: Yes
- Fireplace features: Family Room, Gas Log, Insert
Interior area
- Total interior livable area: 2,902 sqft
- Finished area above ground: 2,270
- Finished area below ground: 632
Property
Parking
- Total spaces: 2
- Parking features: Built In, Driveway, Garage, Off Street, On Street, Garage Door Opener
- Garage spaces: 2
- Has uncovered spaces: Yes
Features
- Stories: 2
- Patio & porch: Patio
- Exterior features: Patio, Shed
Lot
- Size: 0.28 Acres
Details
- Additional structures: Shed(s)
- Parcel number: K9SW31490311
- Zoning: 11R12
- Special conditions: None
Construction
Type & style
- Home type: SingleFamily
- Architectural style: Colonial
- Property subtype: Single Family Residence
Materials
- Brick, Stone, Vinyl Siding
- Foundation: Basement
- Roof: Asphalt,Fiberglass
Condition
- Year built: 2001
Utilities & green energy
- Sewer: Public Sewer
- Water: Public
Community & HOA
Community
- Subdivision: Pheasant Ridge
Location
- Region: Easton
Financial & listing details
- Price per square foot: $181/sqft
- Tax assessed value: $100,400
- Annual tax amount: $9,220
- Date on market: 10/21/2026
- Ownership type: Fee Simple
Estimated market value
$545,200
$512,000 - $578,000
$2,843/mo
Price history
| Date | Event | Price |
|---|---|---|
| 10/24/2026 | Listed for sale | $525,000$181/sqft |
Source:  GLVR #786607 Report a problem | ||
Public tax history
| Year | Property taxes | Tax assessment |
|---|---|---|
| 2026 | $9,221 +3% | $100,400 |
| 2025 | $8,951 +1.7% | $100,400 |
| 2024 | $8,797 +1.5% | $100,400 |
| 2023 | $8,664 | $100,400 |
| 2022 | $8,664 +631.3% | $100,400 |
| 2021 | $1,185 | $100,400 |
| 2020 | $1,185 | $100,400 |
| 2018 | $1,185 | $100,400 |
| 2017 | -- | $100,400 |
| 2016 | -- | $100,400 |
| 2015 | -- | $100,400 |
| 2014 | -- | $100,400 |
| 2013 | -- | $100,400 |
| 2012 | -- | $100,400 |
| 2011 | -- | $100,400 |
| 2010 | -- | $100,400 |
| 2004 | -- | $100,400 |
| 2003 | -- | $100,400 |
| 2002 | -- | $100,400 |
| 2000 | -- | $100,400 |
Find assessor info on the county website
Monthly payment
Est. payment
Payment breakdown
Explore the cost of this home by adjusting the details. Changes won't be saved.Climate risks
Neighborhood: 18040
Nearby schools
Schools provided by the listing agent
- High: Easton Area High School
- District: Easton
Source: GLVR. This data may not be complete. We recommend contacting the local school district to confirm school assignments for this home.
Similar homes
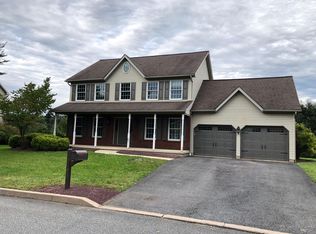
- $529,9004 bd3 ba2.1k sqft2515 Steele Ln, Easton, PA 18040For Sale
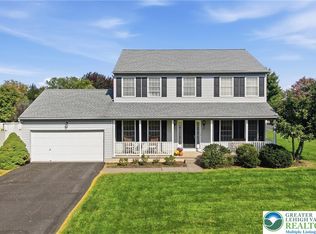 MLS ID #786454, Christopher Stager, CENTURY 21 Pinnacle. GLVR
- $549,9004 bd4 ba2.5k sqft905 Cornwallis Dr, Easton, PA 18040For Sale
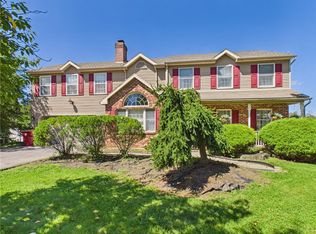 MLS ID #783678, Jim Regan, JPAR Action Realty. GLVR
- $418,0003 bd2 ba1.8k sqft1333 Richmond Rd, Easton, PA 18040For Sale
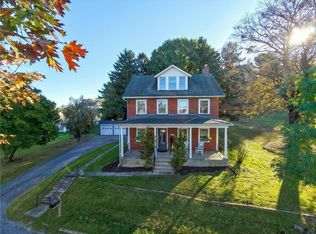 MLS ID #786873, Christopher Wyglendowski, EXP Realty LLC. GLVR
- $596,4904 bd3 ba2.5k sqft147 Winding Rd, Forks Township, PA 18040New Construction
 Bright MLS
- $591,4904 bd3 ba2.5k sqft143 Winding Rd, Forks Township, PA 18040New ConstructionBright MLS
- $653,9904 bd3 ba3.5k sqft130 Winding Rd, Easton, PA 18040New ConstructionBright MLS
- $651,9904 bd3 ba3.5k sqft132 Winding Rd, Easton, PA 18040New ConstructionMLS ID #PANH2010906, Uli Rosenfield, D.R. Horton Realty of Pennsylvania. Bright MLS
- $385,0004 bd2 ba2.3k sqft2802 Westgate Dr, Easton, PA 18040For SaleMLS ID #PANH2010854, Laura Behler, Mullen Realty Associates. Bright MLS
