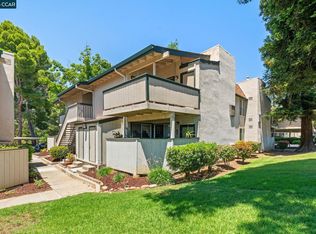
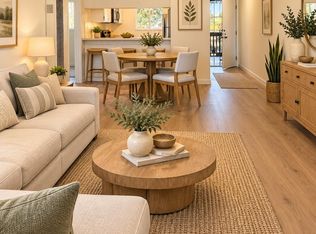
Charming 1BD/1BA ground-floor end unit located in a Corner of this sought-after Concord community! Enjoy step-free entry, added privacy, and easy access to community amenities. Features include a cozy living room, a dedicated dining area, dual-pane windows, recessed lighting in the kitchen, and quartz countertops. In-unit laundry adds everyday convenience. Recently updated with new interior paint, new bedroom carpet, and new HVAC - this home is move-in ready! Relax outdoors on the covered patio just off the living area. A perfect blend of comfort, style, and functionality!
Pending
$249,900
1505 Kirker Pass Rd APT 170, Concord, CA 94521
1beds
1baths
634sqft
Residential
Built in 1985
-- sqft lot
$-- Zestimate®
$394/sqft
$428/mo HOA
What's special
New hvacNew interior paintQuartz countertopsDedicated dining areaIn-unit laundryStep-free entryDual-pane windows
- 133 days
- 51
- 2
Zillow last checked:
Listing updated:
Listed by:
Sam Cavallaro DRE #01204300,
Legacy Real Estate Group
Source: Fresno MLS,MLS#: 651610Originating MLS: Fresno MLS
Facts & features
Interior
Bedrooms & bathrooms
- Bedrooms: 1
- Bathrooms: 1
Primary bedroom
- Area: 0
- Dimensions: 0 x 0
Bedroom 1
- Area: 0
- Dimensions: 0 x 0
Bedroom 2
- Area: 0
- Dimensions: 0 x 0
Bedroom 3
- Area: 0
- Dimensions: 0 x 0
Bedroom 4
- Area: 0
- Dimensions: 0 x 0
Dining room
- Features: Formal
- Area: 0
- Dimensions: 0 x 0
Family room
- Area: 0
- Dimensions: 0 x 0
Kitchen
- Area: 0
- Dimensions: 0 x 0
Living room
- Area: 0
- Dimensions: 0 x 0
Basement
- Area: 0
Heating
- Has Heating (Unspecified Type)
Cooling
- Central Air
Appliances
- Included: Built In Range/Oven, Disposal, Dishwasher, Microwave, Refrigerator
- Laundry: Inside
Features
- Flooring: Carpet, Laminate
- Has fireplace: No
Interior area
- Total structure area: 634
- Total interior livable area: 634 sqft
Property
Parking
- Parking features: Carport
- Has carport: Yes
Features
- Levels: One
- Stories: 1
- Patio & porch: Covered
- Has private pool: Yes
- Pool features: Community, In Ground
Lot
- Features: Urban
Details
- Parcel number: 1174200327
- Special conditions: Real Estate Owned
Construction
Type & style
- Home type: Condo
- Architectural style: Contemporary
- Property subtype: Residential
Materials
- Stucco, Wood Siding
- Foundation: Concrete
- Roof: Composition
Condition
- Year built: 1985
Utilities & green energy
- Electric: Off
- Water: Public
- Utilities for property: Electricity Connected
Community & HOA
HOA
- Has HOA: Yes
- Amenities included: Pool, Spa/Hot Tub, Clubhouse, Fitness Center
- HOA fee: $428 monthly
Location
- Region: Concord
Financial & listing details
- Price per square foot: $394/sqft
- Tax assessed value: $316,200
- Date on market: 5/27/2026
- Cumulative days on market: 358 days
- Listing agreement: Exclusive Right To Sell
- Electric utility on property: Yes
Foreclosure details
Estimated market value
Not available
Estimated sales range
Not available
$1,916/mo
Price history
| Date | Event | Price |
|---|---|---|
| 5/2/2025 | Sold | $222,900-17.4%$352/sqft |
Source: Public Record Report a problem | ||
| 12/24/2024 | Listed for sale | $270,000-4.9%$426/sqft |
Source:  bridgeMLS/CCAR/Bay East AOR #41081063 Report a problem bridgeMLS/CCAR/Bay East AOR #41081063 Report a problem | ||
| 2/5/2021 | Listing removed | -- |
Source: CCAR Report a problem | ||
| 10/29/2020 | Pending sale | $284,000$448/sqft |
Source: Keller Williams Realty #40909588 Report a problem | ||
| 10/29/2020 | Listed for sale | $284,000$448/sqft |
Source: Keller Williams Realty #40909588 Report a problem | ||
| 9/23/2020 | Sold | $284,000$448/sqft |
Source: CCAR #40909588 Report a problem | ||
| 6/23/2020 | Listed for sale | $284,000+42.4%$448/sqft |
Source: Keller Williams Realty #40909588 Report a problem | ||
| 12/2/2015 | Sold | $199,500+2.3%$315/sqft |
Source:  CCAR #40719104 Report a problem CCAR #40719104 Report a problem | ||
| 10/14/2015 | Listed for sale | $195,000+8.9%$308/sqft |
Source: Windermere Diablo Realty #40719104 Report a problem | ||
| 11/22/2006 | Sold | $179,000$282/sqft |
Source: Public Record Report a problem | ||
Public tax history
| Year | Property taxes | Tax assessment |
|---|---|---|
| 2026 | -- | $316,200 +2.9% |
| 2025 | $4,390 +2.9% | $307,407 +2% |
| 2024 | $4,264 +2.3% | $301,381 +2% |
| 2023 | $4,169 +1.8% | $295,473 +2% |
| 2022 | $4,097 +2.8% | $289,680 +2% |
| 2021 | $3,986 +24% | $284,000 +31.5% |
| 2020 | $3,214 +1.2% | $215,942 +2% |
| 2019 | $3,175 +4.3% | $211,709 +2% |
| 2018 | $3,045 +3.9% | $207,559 +2% |
| 2017 | $2,930 +3.7% | $203,490 +2% |
| 2016 | $2,827 +22.9% | $199,500 +23.5% |
| 2015 | $2,300 +18.2% | $161,500 +21.4% |
| 2014 | $1,946 | $133,000 +68.4% |
| 2013 | -- | $79,000 +25.4% |
| 2012 | -- | $63,000 -35.7% |
| 2011 | -- | $98,000 -10.9% |
| 2010 | -- | $110,000 -19.4% |
| 2009 | -- | $136,500 -25.2% |
| 2008 | -- | $182,580 +2% |
| 2007 | -- | $179,000 |
Find assessor info on the county website
Monthly payment
Climate risks
Neighborhood: Clayton Valley
Nearby schools
Schools provided by the listing agent
- Elementary: Mount Diablo
- Middle: Diablo View
- High: Clayton Valley
Source: Fresno MLS. This data may not be complete. We recommend contacting the local school district to confirm school assignments for this home.
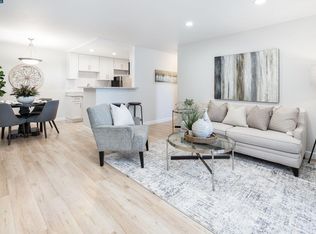
- $276,9001 bd1 ba647 sqft1505 Kirker Pass Rd APT 161, Concord, CA 94521Off Market
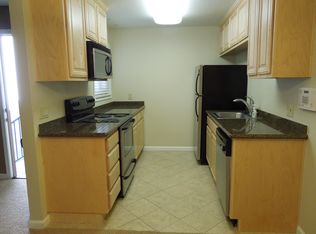
- $263,9001 bd1 ba634 sqft1505 Kirker Pass Rd APT 202, Concord, CA 94521Off Market
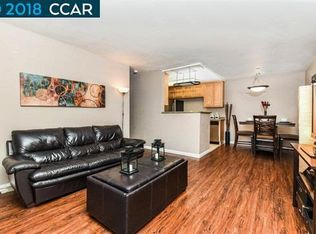
- $373,9002 bd2 ba833 sqft1505 Kirker Pass Rd APT 159, Concord, CA 94521Off Market
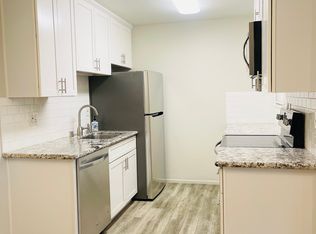
- $340,4002 bd1 ba744 sqft1505 Kirker Pass Rd APT 166, Concord, CA 94521Off Market
Similar homes
- $256,0001 bd1 ba794 sqft5460 Concord Blvd APT B7, Concord, CA 94521For Sale
 MLS ID #41133386, David Nardi. CCAR
 - $265,9001 bd1 ba794 sqft5460 Concord Blvd APT B8, Concord, CA 94521For Sale
 MLS ID #41138589, Jennifer Stojanovich. CCAR
 - $269,0001 bd1 ba592 sqft4260 Clayton Rd APT 46, Concord, CA 94521For Sale
 MLS ID #41143643, Francisco Gurule. bridgeMLS/CCAR/Bay East AOR
 - $269,0002 bd1 ba910 sqftOak Grove Gdns, Concord, CA 94518For Sale
 MLS ID #41150097, DeAnna Armario. Bay East AOR
Local buyer's agents are ready to help
