Spacious southwest Reno split level home located on a private lot at the end of a cul-de-sac in one of Reno's most desirable neighborhoods. This exceptional property offers the perfect blend of comfort, style, and convenience with professionally landscaped grounds, mature trees, privacy fencing, half court basketball court, and swimming pool. Enjoy the ultimate freedom of zero HOA restrictions with an expansive .47 acre lot and unlimited space for RVs, boats, trailers, and outdoor toys, featuring driveway access from Krupp and Davidson. The grand entry leads into the formal living area with wood burning fireplace. The lovely kitchen just steps away offers abundant storage, quartz countertops, a spacious breakfast bar, and a large pantry open to the roomy family room and formal dining area, which flows seamlessly for effortless entertaining. Head upstairs to discover a thoughtfully designed sanctuary where the primary suite overlooks the shimmering pool, deck, and landscaped back yard. Two additional bedrooms with spacious closets and a well-appointed full bathroom serve the secondary bedrooms, rounding out an upstairs layout that perfectly balances privacy and convenience. Downstairs you can unwind in the spacious game room, an ideal secondary living space for movie nights or casual entertaining. There is also a private office for a quiet, productive retreat, a fourth bedroom, and a large laundry/utility room packed with an abundance of storage solutions, keeping household organization effortless.
Closed
$1,199,000
1505 Krupp Cir, Reno, NV 89509
3beds
3,459sqft
Single Family Residence
Built in 1978
0.47 Acres Lot
$1,199,400 Zestimate®
$347/sqft
$4,818 Estimated rent
Home value
$1,199,400
$1.10M - $1.30M
$4,818/mo
Zestimate® history
Owner options
List your home for rent
$4,818/mo
Rent Zestimate®
Find your next renter with Zillow Rental Manager. Plus, with online applications, you can quickly screen prospective tenants – for free.
$4,818/mo
Rent Zestimate®
Refinance and save
$5,509/mo
Est. payment
Refinancing to a lower rate could help reduce your monthly payments and save thousands over the life of the loan.
$5,509/mo
Est. payment
Explore your selling options
Work with a Zillow partner agent
Leverage their expertise and Zillow's premium Showcase listings to get your home seen by more buyers.
Get startedList with your own agent
Get your home in front of millions of buyers by listing it on Zillow.
Learn how to do itSell it yourself
Take full control of how buyers see your home on Zillow by listing For Sale by Owner (FSBO).
List your homeWhat's special
Zillow last checked:
Listing updated:
Listed by:
Diana Renfroe BS.24936 775-843-0777,
Dickson Realty - Caughlin
Bought with:
Justin Hertz, S.168906
Dickson Realty - Damonte Ranch
Source: NNRMLS,MLS#: 260008932
Facts & features
Interior
Bedrooms & bathrooms
- Bedrooms: 3
- Bathrooms: 3
- Full bathrooms: 3
Heating
- Fireplace(s), Forced Air, Natural Gas
Cooling
- Central Air
Appliances
- Included: Dishwasher, Disposal, Double Oven, Dryer, Electric Cooktop, Refrigerator, Washer
- Laundry: Cabinets, Laundry Room, Shelves, Sink, Washer Hookup
Features
- Breakfast Bar, Ceiling Fan(s), Entrance Foyer, High Ceilings, Pantry, Walk-In Closet(s)
- Flooring: Carpet, Porcelain, Vinyl
- Windows: Aluminum Frames, Blinds, Double Pane Windows, Metal Frames, Wood Frames
- Basement: Finished
- Number of fireplaces: 2
- Fireplace features: Gas, Wood Burning
- Common walls with other units/homes: No Common Walls
Interior area
- Total structure area: 3,459
- Total interior livable area: 3,459 sqft
Property
Parking
- Total spaces: 2
- Parking features: Alley Access, Attached, Garage, Garage Door Opener, Parking Pad, RV Access/Parking
- Attached garage spaces: 2
Features
- Levels: Two
- Stories: 2
- Patio & porch: Uncovered, Covered, Patio, Deck
- Exterior features: Rain Gutters
- Has private pool: Yes
- Pool features: Fenced, In Ground, Outdoor Pool
- Spa features: None
- Fencing: Back Yard
- Has view: Yes
- View description: Trees/Woods
Lot
- Size: 0.47 Acres
- Features: Cul-De-Sac, Landscaped, Level, Sprinklers In Front, Sprinklers In Rear
Details
- Additional structures: Shed(s)
- Parcel number: 01044253
- Zoning: SF3
Construction
Type & style
- Home type: SingleFamily
- Property subtype: Single Family Residence
Materials
- Stone Veneer
- Foundation: Crawl Space, Slab
- Roof: Pitched,Tile
Condition
- New construction: No
- Year built: 1978
Utilities & green energy
- Sewer: Public Sewer
- Water: Public
- Utilities for property: Cable Available, Electricity Connected, Internet Available, Natural Gas Connected, Phone Available, Sewer Connected, Water Connected, Cellular Coverage, Water Meter Installed
Community & HOA
Community
- Security: Carbon Monoxide Detector(s), Security Lights, Security System, Security System Owned, Smoke Detector(s)
HOA
- Has HOA: No
Location
- Region: Reno
Financial & listing details
- Price per square foot: $347/sqft
- Tax assessed value: $369,138
- Annual tax amount: $3,965
- Date on market: 7/13/2026
- Cumulative days on market: 79 days
- Listing terms: 1031 Exchange,Cash,Conventional,FHA,VA Loan
Price history
| Date | Event | Price |
|---|---|---|
| 9/30/2026 | Sold | $1,199,000$347/sqft |
Source:  NNRMLS #260008932 Report a problem NNRMLS #260008932 Report a problem | ||
| 9/1/2026 | Contingent | $1,199,000$347/sqft |
Source: NNRMLS #260008932 Report a problem | ||
| 8/24/2026 | Price change | $1,199,000-7.4%$347/sqft |
Source: NNRMLS #260008932 Report a problem | ||
| 7/13/2026 | Listed for sale | $1,295,000$374/sqft |
Source: NNRMLS #260008932 Report a problem | ||
Public tax history
| Year | Property taxes | Tax assessment |
|---|---|---|
| 2026 | $3,966 +3% | $129,198 -2.4% |
| 2025 | $3,851 +3% | $132,332 +0% |
| 2024 | $3,740 +3% | $132,287 +4.3% |
| 2023 | $3,631 +2.9% | $126,837 +18.6% |
| 2022 | $3,528 +3.1% | $106,953 +10.7% |
| 2021 | $3,423 +3% | $96,591 +2.1% |
| 2020 | $3,324 -2.9% | $94,611 |
| 2019 | $3,423 +3% | $94,611 +8.1% |
| 2018 | $3,324 +7.5% | $87,556 -1.4% |
| 2017 | $3,093 | $88,807 +0.3% |
| 2016 | $3,093 | $88,530 +4.2% |
| 2015 | $3,093 +98.1% | $84,999 +5.1% |
| 2014 | $1,561 -46.9% | $80,873 +4.6% |
| 2013 | $2,943 | $77,284 |
| 2012 | -- | $77,284 -0.3% |
| 2011 | -- | $77,526 -2.8% |
| 2010 | -- | $79,791 -10.2% |
| 2009 | -- | $88,856 -13.3% |
| 2008 | -- | $102,535 |
| 2007 | -- | $102,535 +9.9% |
| 2006 | -- | $93,334 +7.6% |
| 2005 | -- | $86,739 +15.9% |
| 2004 | -- | $74,819 -1.1% |
| 2003 | -- | $75,637 +0.7% |
| 2002 | -- | $75,133 |
| 2001 | -- | $75,133 |
Find assessor info on the county website
Neighborhood: Idlewild
Nearby homes
- $685,9004 bd3 ba1.7k sqft1550 Davidson Way, Reno, NV 89509Off Market
- $823,7003 bd2 ba2.2k sqft1450 Davidson Way, Reno, NV 89509Off Market
- $875,0003 bd3 ba2k sqft1535 Krupp Cir, Reno, NV 89509Off Market
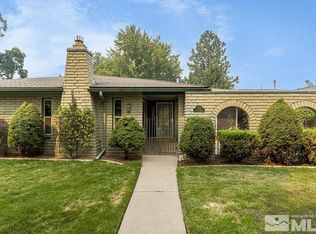
- $687,9004 bd3 ba1.6k sqft1500 Krupp Cir, Reno, NV 89509Off Market
- $702,4004 bd3 ba1.8k sqft1590 Davidson Way, Reno, NV 89509Off Market
- $--1 bd1 ba550 sqft1470 Pass Dr APT A, Reno, NV 89509Off Market
- $561,8694 bd4 ba2.1k sqft1470 Pass Dr, Reno, NV 89509Off Market
- $674,3001 bd1 ba900 sqft1530 Krupp Cir, Reno, NV 89509Off Market
Nearby schools
GreatSchools rating
- 9/10Hunter Lake Elementary SchoolGrades: PK-5Distance: 0.4 mi
- 6/10Darrell C Swope Middle SchoolGrades: 6-8Distance: 0.5 mi
- 7/10Reno High SchoolGrades: 9-12Distance: 0.9 mi
Schools provided by the listing agent
- Elementary: Hunter Lake
- Middle: Swope
- High: Reno
Source: NNRMLS. This data may not be complete. We recommend contacting the local school district to confirm school assignments for this home.
Get a cash offer in 3 minutes
Find out how much your home could sell for in as little as 3 minutes with a no-obligation cash offer.
Estimated market value
$1,199,400
Get a cash offer in 3 minutes
Find out how much your home could sell for in as little as 3 minutes with a no-obligation cash offer.
Estimated market value
$1,199,400
- Nevada
- Washoe County
- Reno
- 89509
- Idlewild
- 1505 Krupp Cir
