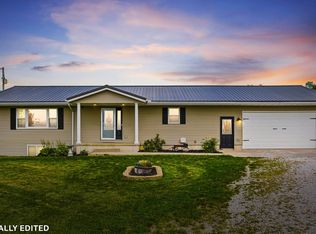
Welcome to this spacious, private, solidly built ranch situated on 1.37 acres. Inside, you’ll find custom woodworking throughout, fresh paint in the main living areas, and plenty of space to spread out. The large formal living room features a fireplace with built-in cabinetry and shelving, while the spacious kitchen offers abundant storage, two walk-in pantries, additional buffet cabinetry, and an inviting sitting area with a second fireplace, workspace, and views of the patio and pond. Three spacious bedrooms are located on the main level, including an impressive primary suite with vaulted ceilings, skylights, an oversized walk-in closet, built-in makeup vanity, nearby laundry, and access to the four-season room. The private primary bath features double sinks, a tiled tub surround, and a tiled shower with dual showerheads. The finished lower level adds even more living space with a large great room, fourth bedroom, third full bathroom, office, second kitchen, and multiple storage rooms—creating a flexible setup for guests or additional living space. Walkout access leads directly to the large drive-under garage, which is heated and features an exhaust fan, newer garage doors, and openers. A second main-level garage measures approximately 24' x 30' and includes a step-up storage loft. Major property features include a new roof in
For sale
$515,000
1505 Linn Delaware Rd, Coggon, IA 52218
4beds
5,006sqft
Single Family Residence, Residential
Built in 1976
1.37 Acres Lot
$503,300 Zestimate®
$103/sqft
$-- HOA
What's special
Second fireplaceInviting sitting areaCustom woodworking throughoutAbundant storageLarge drive-under garageNearby laundryVaulted ceilings
- 2 days
- 2,337
- 27
Zillow last checked:
Listing updated:
Listed by:
Olivia Williams 319-540-6591,
Iowa Realty
Source: Iowa City Area AOR,MLS#: 202605676
Facts & features
Interior
Bedrooms & bathrooms
- Bedrooms: 4
- Bathrooms: 3
- Full bathrooms: 3
Heating
- Geothermal
Appliances
- Included: Dishwasher, Dryer, Microwave, Range Or Oven, Refrigerator, Washer, Water Softener Rented
Features
- Other, Breakfast Bar
- Basement: Full,Concrete,Walk-Out Access
- Number of fireplaces: 1
- Fireplace features: Gas, Family Room, Living Room
Interior area
- Total structure area: 5,006
- Total interior livable area: 5,006 sqft
- Finished area above ground: 3,108
- Finished area below ground: 1,898
Property
Parking
- Total spaces: 4
- Parking features: Heated Garage
- Has attached garage: Yes
Features
- Patio & porch: Deck, Patio
- Fencing: Fenced
Lot
- Size: 1.37 Acres
- Features: One To Two Acres
Details
- Additional structures: Shed(s)
- Parcel number: 320360001000
- Zoning: Res
- Special conditions: Standard
Construction
Type & style
- Home type: SingleFamily
- Property subtype: Single Family Residence, Residential
Materials
- Steel, Vinyl, Frame
Condition
- Year built: 1976
Utilities & green energy
- Sewer: Septic Tank
- Water: Private
Community & HOA
Community
- Features: Other
- Subdivision: NA
Location
- Region: Coggon
Financial & listing details
- Price per square foot: $103/sqft
- Tax assessed value: $460,000
- Annual tax amount: $5,681
- Date on market: 9/22/2026
- Listing terms: Cash,Conventional
Estimated market value
$503,300
$478,000 - $528,000
$1,922/mo
Price history
| Date | Event | Price |
|---|---|---|
| 9/22/2026 | Listed for sale | $515,000+1%$103/sqft |
Source:  CRAAR, CDRMLS #2606650 Report a problem CRAAR, CDRMLS #2606650 Report a problem | ||
| 12/24/2022 | Listing removed | -- |
Source: CRAAR, CDRMLS #2205508 Report a problem | ||
| 9/17/2022 | Price change | $510,000-3.8%$102/sqft |
Source: CRAAR, CDRMLS #2205508 Report a problem | ||
| 6/29/2022 | Price change | $530,000-3.6%$106/sqft |
Source: CRAAR, CDRMLS #2205508 Report a problem | ||
| 6/23/2022 | Listed for sale | $550,000$110/sqft |
Source: CRAAR, CDRMLS #2205508 Report a problem | ||
Public tax history
| Year | Property taxes | Tax assessment |
|---|---|---|
| 2025 | $5,188 +2.1% | $460,000 +11.5% |
| 2024 | $5,080 +0.2% | $412,600 |
| 2023 | $5,072 +0.3% | $412,600 +18.8% |
| 2022 | $5,058 -3.1% | $347,400 |
| 2021 | $5,218 -0.3% | $347,400 -2.3% |
| 2020 | $5,236 +2.1% | $355,400 |
| 2019 | $5,128 +0.1% | $355,400 +6.4% |
| 2018 | $5,124 -1% | $334,100 +4.9% |
| 2017 | $5,174 +2.1% | $318,500 |
| 2016 | $5,070 | $318,500 +13.6% |
| 2015 | $5,070 +11.8% | $280,300 |
| 2014 | $4,536 +23.7% | $280,300 |
| 2012 | $3,668 +4.6% | -- |
| 2011 | $3,508 +29.8% | -- |
| 2010 | $2,702 +8.1% | -- |
| 2009 | $2,500 +4.9% | -- |
| 2008 | $2,384 +11.7% | -- |
| 2007 | $2,134 | -- |
Find assessor info on the county website
Monthly payment
Est. payment
Payment breakdown
Explore the cost of this home by adjusting the details. Changes won't be saved.Climate risks
Neighborhood: 52218
Nearby schools
Schools provided by the listing agent
- Elementary: NorthLinn
- Middle: NorthLinnMiddleSchool
- High: NorthLinn
Source: Iowa City Area AOR. This data may not be complete. We recommend contacting the local school district to confirm school assignments for this home.
Similar homes
- $500,0005 bd3 ba3.4k sqft3159 York Ave, Coggon, IA 52218For Sale
 MLS ID #20264513, Travis Ferguson, KW 1Advantage. Northeast Iowa Regional BOR as distributed by MLS GRID
 - $515,0004 bd3 ba2.8k sqft1400 E Knoll Dr, Robins, IA 52328For Sale
 MLS ID #2605897, Doris Ackerman, KW Advantage. CRAAR, CDRMLS
 - $365,0004 bd2 ba2.8k sqft3088 State 13 Hwy, Ryan, IA 52330For Sale
 MLS ID #155543, Kayla Aulwes, EXIT Realty Driftless Group. East Central Iowa AOR as distributed by MLS GRID
 - $455,0004 bd5 ba3.1k sqft314 S Water St, Quasqueton, IA 52326For Sale By Owner

