Already set up and operating as an office, this 1950 brick-and-siding building on Maxwell Rd comes with its own paved parking lot and sits just off an established East Ridge commercial corridor. Off-street parking lines the front and side of the building, and I-24 is a short drive away by way of Germantown Rd.
Inside, approximately 1,188 square feet is divided into a series of private offices, each with a door, a ceiling fan, and a window. Wood-look flooring runs throughout, and arched doorways and two knotty pine paneled rooms give the space more character than a typical office suite. The front room, just inside the covered entry with its stone steps and white railings, works well as a reception or meeting area, and the remaining rooms currently hold individual workstations.
A full kitchen with white cabinetry, an electric range, a dishwasher, and a double sink serves as the break room, and the full bath includes a tub and shower. Central heat and air are in place. A single overhead door on the front of the building adds a drive-in bay for storage, deliveries, or equipment.
Out back, a wood deck sits off a second entrance, which gives staff their own way in and out, and part of the yard is enclosed with chain-link fencing. The lot is compact, so exterior upkeep stays minimal.
The property is classified as mixed use. The current floor plan suits a professional or service office, a small headquarters, or a satellite location, and buyers should verify zoning for any change of use. Showings are available by appointment.
For sale
$179,000
1505 Maxwell Rd, Chattanooga, TN 37412
3beds
1,188sqft
Mixed Use
Built in 1950
5,662 Square Feet Lot
$-- Zestimate®
$151/sqft
$-- HOA
What's special
Paved parking lotWood-look flooring runs throughoutArched doorwaysKnotty pine paneled roomsCentral heat and air
- 17 hours
- 90
- 11
Zillow last checked:
Listing updated:
Listed by:
Asher Black 423-208-4943,
Keller Williams Realty 423-664-1900,
Kyle Shrum 423-834-1301,
Keller Williams Realty
Source: Greater Chattanooga Realtors,MLS#: 1546200
Facts & features
Interior
Bedrooms & bathrooms
- Bedrooms: 3
- Bathrooms: 1
- Full bathrooms: 1
Heating
- Central
Cooling
- Central Air
Features
- Has basement: No
- Has fireplace: No
Interior area
- Total structure area: 1,188
- Total interior livable area: 1,188 sqft
- Finished area above ground: 1,188
Property
Parking
- Parking features: Off Street, Paved, Parking Lot
Features
- Exterior features: Rain Gutters
Lot
- Size: 5,662 Square Feet
- Dimensions: 63.6 x 200
Details
- Parcel number: 169j H 019
Construction
Type & style
- Home type: SingleFamily
- Property subtype: Mixed Use
Materials
- Brick, Frame, Vinyl Siding
- Foundation: Slab
Condition
- New construction: No
- Year built: 1950
Utilities & green energy
- Sewer: Public Sewer
- Water: Public
- Utilities for property: Electricity Connected, Water Connected
Community & HOA
Community
- Subdivision: None
HOA
- Has HOA: No
Location
- Region: Chattanooga
Financial & listing details
- Price per square foot: $151/sqft
- Annual tax amount: $1,838
- Date on market: 11/12/2026
- Listing terms: Cash,Conventional,VA Loan
Estimated market value
Not available
Estimated sales range
Not available
Not available
Price history
| Date | Event | Price |
|---|---|---|
| 11/12/2026 | Listed for sale | $179,000$151/sqft |
Source: Greater Chattanooga Realtors #1546200 Report a problem | ||
Public tax history
Tax history is unavailable.
Monthly payment
Est. payment
Payment breakdown
Explore the cost of this home by adjusting the details. Changes won't be saved.Climate risks
Neighborhood: 37412
Nearby schools
Schools provided by the listing agent
- Elementary: Spring Creek Elementary
- Middle: East Ridge Middle
- High: East Ridge High
Source: Greater Chattanooga Realtors. This data may not be complete. We recommend contacting the local school district to confirm school assignments for this home.


Similar homes
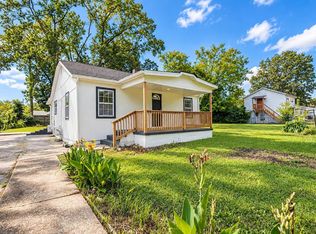
- $179,9002 bd1 ba896 sqft4290 Spriggs St, Chattanooga, TN 37412For Sale
 MLS ID #1546175, Eric Tidmore. Greater Chattanooga Realtors
- $179,0003 bd1 ba914 sqft5323 Spriggs St, Chattanooga, TN 37412For Sale
 MLS ID #1542869, Sabrena Smedley. Greater Chattanooga Realtors
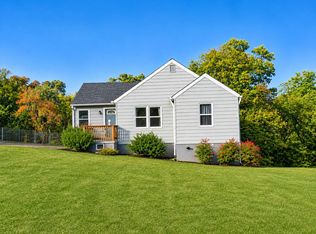
- $185,9003 bd1 ba984 sqft278 Warren St, Rossville, GA 30741For Sale
 MLS ID #1546077, Stacy Parson. Greater Chattanooga Realtors
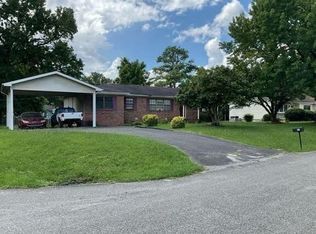
- $--4 bd2 ba1.5k sqft902 Altamaha St, Chattanooga, TN 37412Auction
 Auction.com 2
