Skip main navigation
Sold for $2,900,000
  • $2,900,000

    1505 Newport Rd, Manheim, PA 17545

    4beds
    9,003sqft
    Single Family Residence
    Built in 1990
    24.1 Acres Lot
    $2,915,200 Zestimate®
    $322/sqft
    $4,168 Estimated rent

    Home value

    $2,915,200

    $2.77M - $3.06M

    $4,168/mo

    Zestimate® history
    Loading
    Loading...

    Owner options

    List your home for rent

    $4,168/mo

    Rent Zestimate®

    Find your next renter with Zillow Rental Manager. Plus, with online applications, you can quickly screen prospective tenants – for free.

    Learn more

    $4,168/mo

    Rent Zestimate®

    Refinance and save

    $18,676/mo

    Est. payment

    Refinancing to a lower rate could help reduce your monthly payments and save thousands over the life of the loan.

    See today's rates

    $18,676/mo

    Est. payment

    Explore your selling options

    Work with a Zillow partner agent

    Leverage their expertise and Zillow's premium Showcase listings to get your home seen by more buyers.

    Get started

    List with your own agent

    Get your home in front of millions of buyers by listing it on Zillow.

    Learn how to do it

    Sell it yourself

    Take full control of how buyers see your home on Zillow by listing For Sale by Owner (FSBO).

    List your home

    What's special

    Striking fireplaceSeparate log cabinHeated saltwater poolCascading waterfallSleek finishesFirst-floor primary suiteHeated towel holders
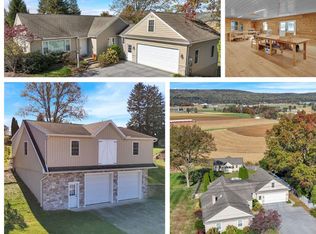
    Set back along a picturesque quarter-mile tree-lined driveway, Serenity Acres unfolds across 24 rolling acres in the heart of Lancaster County, Pennsylvania, offering a lifestyle of complete privacy, effortless luxury, and endless versatility. As you approach, the grandeur of the estate slowly reveals itself—a breathtaking blend of elegance and country charm that immediately captivates. This impeccably maintained residence delivers a true resort-like experience where every detail has been thoughtfully designed to inspire comfort, function, and enjoyment. A grand, light-filled foyer welcomes you inside with custom marble mosaic flooring and twin spiral staircases, setting the tone for the sophistication found throughout. The expansive great room features soaring ceilings and a striking fireplace, while the formal dining room offers an elegant setting for entertaining, highlighted by a decorative ceiling mural and sparkling chandelier. The gourmet kitchen is a standout, equipped with premium appliances, sleek finishes, and generous prep space—perfect for home chefs or catered events alike. The first-floor primary suite is an exceptional retreat, offering a cozy fireplace sitting area, direct access to a private hot tub, and a luxury spa bath featuring a steam shower, soaking tub, heated tile floors, and heated towel holders for the ultimate in comfort. Each upstairs bedroom is a private suite with its own updated en-suite bath, providing both convenience and privacy for family and guests. The finished lower level of the home adds even more flexibility and enjoyment, featuring a second full kitchen, home theater, billiards room, fitness area, half bath, and another warm fireplace-centered living space. Step outside and you’re immediately immersed in your own private resort. The 25x100 heated saltwater pool, holding over 41,000 gallons, features a cascading waterfall and is surrounded by lush gardens (with irrigation system to keep everything looking healthy!), a stamped concrete patio, and a charming pavilion—perfect for everything from large summer gatherings to quiet morning coffees. The outdoor recreation continues with a lighted tennis court, putting green, and garden shed. For those seeking a working or hobby farm lifestyle, Serenity Acres offers over 12 acres of fenced and electrified pasture, a five-stall horse barn, and a separate steer barn with ample space. The beautifully restored 100x40 bank barn doubles as an extraordinary event venue, featuring a full caterer’s kitchen, vintage 1890s three-arched bar, state-of-the-art media and lighting systems, 2 bathrooms (one of which is handicap accessible) and seating for up to 72 guests—ideal for weddings, retreats, or private celebrations. A separate log cabin on the property serves as a charming guest or caretaker space, offering a main-level bedroom plus an open loft that easily functions as a second sleeping area. Despite its peaceful seclusion, Serenity Acres is conveniently located just 10 minutes from the PA Turnpike and Lititz, and 15 minutes to the Lancaster Airport. With unmatched flexibility for luxury living, entertaining, farming, hosting, and recreation, Serenity Acres is not just a home—it is a destination, a retreat, and a rare legacy estate where lifestyle and landscape are perfectly aligned.

    Zillow last checked:

    Listing updated:

    Listed by:

    Matt Moore 717-585-4522,

    Keller Williams Elite

    Bought with:

    Unrepresented

    Unrepresented

    Source: Bright MLS,MLS#: PALA2072258MLS Logo

    Facts & features

    Interior

    Bedrooms & bathrooms
    • Bedrooms: 4
    • Bathrooms: 8
    • Full bathrooms: 5
    • 1/2 bathrooms: 3
    • Main level bathrooms: 4
    • Main level bedrooms: 1
    Rooms
    • Room types: Dining Room, Primary Bedroom, Sitting Room, Bedroom 2, Bedroom 3, Bedroom 4, Kitchen, Game Room, Family Room, Foyer, Exercise Room, Great Room, Laundry, Office, Solarium, Storage Room, Media Room, Bonus Room, Primary Bathroom, Full Bath, Half Bath
    Primary bedroom
    • Features: Fireplace - Gas, Primary Bedroom - Sitting Area, Walk-In Closet(s), Flooring - HardWood
    • Level: Main
    • Area: 440 Square Feet
    • Dimensions: 20 X 22
    Bedroom 2
    • Features: Flooring - Carpet
    • Level: Upper
    • Area: 408 Square Feet
    • Dimensions: 17 X 24
    Bedroom 3
    • Features: Flooring - Carpet
    • Level: Upper
    • Area: 253 Square Feet
    • Dimensions: 11 X 23
    Bedroom 4
    • Features: Flooring - Carpet
    • Level: Upper
    • Area: 340 Square Feet
    • Dimensions: 17 X 20
    Primary bathroom
    • Features: Flooring - Tile/Brick, Soaking Tub
    • Level: Main
    • Area: 165 Square Feet
    • Dimensions: 11 X 15
    Bonus room
    • Level: Lower
    • Area: 208 Square Feet
    • Dimensions: 13 X 16
    Dining room
    • Features: Flooring - HardWood
    • Level: Main
    • Area: 322 Square Feet
    • Dimensions: 14 X 23
    Exercise room
    • Features: Flooring - Tile/Brick
    • Level: Lower
    • Area: 304 Square Feet
    • Dimensions: 16 X 19
    Family room
    • Features: Fireplace - Wood Burning, Flooring - Carpet, Built-in Features
    • Level: Lower
    • Area: 667 Square Feet
    • Dimensions: 23 X 29
    Foyer
    • Features: Flooring - Marble, Flooring - Tile/Brick
    • Level: Main
    • Area: 713 Square Feet
    • Dimensions: 23 X 31
    Other
    • Features: Flooring - Tile/Brick
    • Level: Upper
    • Area: 112 Square Feet
    • Dimensions: 8 X 14
    Other
    • Features: Flooring - Ceramic Tile
    • Level: Upper
    • Area: 112 Square Feet
    • Dimensions: 8 X 14
    Other
    • Features: Flooring - Ceramic Tile
    • Level: Upper
    • Area: 48 Square Feet
    • Dimensions: 6 X 8
    Other
    • Features: Flooring - Ceramic Tile
    • Level: Main
    • Area: 176 Square Feet
    • Dimensions: 11 X 16
    Game room
    • Features: Flooring - Carpet
    • Level: Lower
    • Area: 338 Square Feet
    • Dimensions: 13 X 26
    Great room
    • Features: Fireplace - Gas, Flooring - HardWood
    • Level: Main
    • Area: 525 Square Feet
    • Dimensions: 21 X 25
    Half bath
    • Features: Flooring - Tile/Brick
    • Level: Main
    • Area: 176 Square Feet
    • Dimensions: 16 X 11
    Half bath
    • Features: Flooring - Ceramic Tile
    • Level: Main
    • Area: 25 Square Feet
    • Dimensions: 5 X 5
    Half bath
    • Features: Flooring - Vinyl
    • Level: Lower
    • Area: 32 Square Feet
    • Dimensions: 4 X 8
    Kitchen
    • Features: Fireplace - Gas, Flooring - HardWood, Kitchen Island, Granite Counters, Breakfast Room, Kitchen - Gas Cooking
    • Level: Main
    • Area: 621 Square Feet
    • Dimensions: 23 X 27
    Kitchen
    • Features: Flooring - Ceramic Tile
    • Level: Lower
    • Area: 221 Square Feet
    • Dimensions: 13 X 17
    Laundry
    • Features: Flooring - Ceramic Tile
    • Level: Main
    • Area: 112 Square Feet
    • Dimensions: 8 X 14
    Media room
    • Features: Flooring - Carpet
    • Level: Lower
    • Area: 475 Square Feet
    • Dimensions: 19 X 25
    Office
    • Features: Flooring - Carpet
    • Level: Upper
    • Area: 132 Square Feet
    • Dimensions: 11 X 12
    Sitting room
    • Features: Flooring - HardWood
    • Level: Main
    • Area: 176 Square Feet
    • Dimensions: 11 X 16
    Other
    • Features: Cathedral/Vaulted Ceiling, Flooring - Tile/Brick
    • Level: Main
    • Area: 224 Square Feet
    • Dimensions: 14 X 16
    Storage room
    • Level: Lower
    • Area: 837 Square Feet
    • Dimensions: 27 X 31
    Heating
    • Forced Air, Electric
    Cooling
    • Central Air, Electric
    Appliances
    • Included: Microwave, Dishwasher, Dryer, Ice Maker, Oven, Range Hood, Refrigerator, Six Burner Stove, Stainless Steel Appliance(s), Washer, Freezer, Disposal, Range, Electric Water Heater, Water Heater
    • Laundry: Main Level, Laundry Room
    Features
    • 2nd Kitchen, Built-in Features, Butlers Pantry, Crown Molding, Curved Staircase, Double/Dual Staircase, Exposed Beams, Formal/Separate Dining Room, Kitchen - Gourmet, Kitchen Island, Kitchen - Table Space, Primary Bath(s), Recessed Lighting, Sound System, Upgraded Countertops, Walk-In Closet(s), Bar, Soaking Tub
    • Flooring: Hardwood, Tile/Brick, Marble, Carpet, Wood
    • Windows: Window Treatments, Skylight(s), Stain/Lead Glass
    • Basement: Partial,Partially Finished
    • Number of fireplaces: 4
    • Fireplace features: Gas/Propane, Wood Burning
    Interior area
    • Total structure area: 9,003
    • Total interior livable area: 9,003 sqft
    • Finished area above ground: 5,723
    • Finished area below ground: 3,280

    Property

    Parking
    • Total spaces: 3
    • Parking features: Storage, Oversized, Asphalt, Circular Driveway, Attached, Driveway
    • Attached garage spaces: 3
    • Has uncovered spaces: Yes
    Accessibility
    • Accessibility features: None
    Features
    • Levels: Three
    • Stories: 3
    • Patio & porch: Brick, Patio, Porch, Terrace
    • Exterior features: Lighting, Tennis Court(s), Water Falls
    • Has private pool: Yes
    • Pool features: Salt Water, Private
    • Has spa: Yes
    • Spa features: Heated, Hot Tub
    • Fencing: Board
    • Has view: Yes
    • View description: Pond, Trees/Woods, Panoramic, Pasture
    • Has water view: Yes
    • Water view: Pond
    Lot
    • Size: 24.1 Acres
    • Features: Landscaped, Pond, Secluded, Poolside
    Details
    • Additional structures: Above Grade, Below Grade, Outbuilding
    • Parcel number: 5002313700000
    • Zoning: RESIDENTIAL
    • Special conditions: Standard

    Construction

    Type & style
    • Home type: SingleFamily
    • Architectural style: Georgian
    • Property subtype: Single Family Residence
    Materials
    • Log
    • Foundation: Block
    • Roof: Composition,Shingle
    Condition
    • New construction: No
    • Year built: 1990

    Utilities & green energy

    • Electric: 200+ Amp Service
    • Sewer: On Site Septic
    • Water: Well

    Community & HOA

    Community
    • Security: Security System, Smoke Detector(s), Carbon Monoxide Detector(s)
    • Subdivision: Penn Twp
    HOA
    • Has HOA: No
    Location
    • Region: Manheim
    • Municipality: PENN TWP

    Financial & listing details

    • Price per square foot: $322/sqft
    • Tax assessed value: $1,009,900
    • Annual tax amount: $20,588
    • Date on market: 7/18/2025
    • Listing agreement: Exclusive Right To Sell
    • Listing terms: Cash,Conventional
    • Inclusions: All Furniture And Appliances Are Negotiable.
    • Ownership: Fee Simple

    Price history

    DateEventPrice
    6/12/2026Sold$2,900,000-3.3%$322/sqft
    Source: Bright MLS #PALA2072258 Report a problem
    5/3/2026Pending sale$3,000,000$333/sqft
    Source: Bright MLS #PALA2072258 Report a problem
    4/29/2026Listed for sale$3,000,000$333/sqft
    Source: Bright MLS #PALA2072258 Report a problem
    4/16/2026Contingent$3,000,000$333/sqft
    Source: Bright MLS #PALA2072258 Report a problem
    7/18/2025Listed for sale$3,000,000$333/sqft
    Source: Bright MLS #PALA2072258 Report a problem
    6/1/2025Listing removed$3,000,000$333/sqft
    Source: Berkshire Hathaway HomeServices Homesale Realty #PALA2053566 Report a problem
    4/12/2025Price change$3,000,000-9.1%$333/sqft
    Source: Bright MLS #PALA2053566 Report a problem
    2/1/2025Price change$3,300,000-2.9%$367/sqft
    Source: Bright MLS #PALA2053566 Report a problem
    7/13/2024Listed for sale$3,400,000-11.7%$378/sqft
    Source: Bright MLS #PALA2053566 Report a problem
    1/4/2024Listing removed--
    Source: Bright MLS #PALA2043250 Report a problem
    11/10/2023Listed for sale$3,850,000$428/sqft
    Source: Bright MLS #PALA2043250 Report a problem
    10/16/2023Listing removed$3,850,000$428/sqft
    Source: Bright MLS #PALA2041386 Report a problem
    10/8/2023Listed for sale$3,850,000+6.9%$428/sqft
    Source: Bright MLS #PALA2041386 Report a problem
    5/16/2023Listing removed--
    Source: Berkshire Hathaway HomeServices Homesale Realty Report a problem
    3/9/2023Listed for sale$3,600,000+157.1%$400/sqft
    Source: Bright MLS #PALA2027304 Report a problem
    3/24/2020Sold$1,400,000-26.3%$156/sqft
    Source: Public Record Report a problem
    12/18/2019Listing removed$1,900,000$211/sqft
    Source: Keller Williams Elite #PALA134524 Report a problem
    9/23/2019Price change$1,900,000-13.6%$211/sqft
    Source: Keller Williams Elite #PALA134524 Report a problem
    6/19/2019Listed for sale$2,200,000$244/sqft
    Source: Berkshire Hathaway HomeServices Homesale Realty #PALA134524 Report a problem

    Public tax history

    YearProperty taxesTax assessment
    2025$28,658 +3.5%$1,357,600
    2024$27,678 +2.2%$1,357,600
    2023$27,095 +2.6%$1,357,600
    2022$26,398 $1,357,600
    2021$26,398 +501.8%$1,357,600
    2020$4,387 -82.7%$1,357,600
    2019$25,354 +478%$1,357,600 +8.5%
    2018$4,387 -75.4%$1,250,700 +63.5%
    2017$17,831 +0%$765,000
    2016$17,831 +61.2%$765,000
    2015$11,060 $765,000
    Find assessor info on the county website

    Neighborhood: 17545

    Nearby schools

    GreatSchools rating
    Schools provided by the listing agent
    • High: Manheim Central
    • District: Manheim Central

    Source: Bright MLS. This data may not be complete. We recommend contacting the local school district to confirm school assignments for this home.

    Sell for more on Zillow
    Get a Zillow Showcase℠ listing at no additional cost and you could sell for .
    $2,915,200
    2% more
    +$58,304
    With Zillow Showcase(estimated)
    $2,973,504