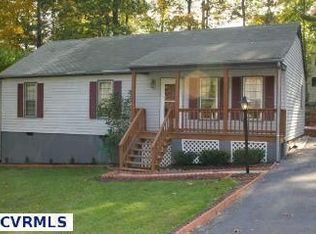
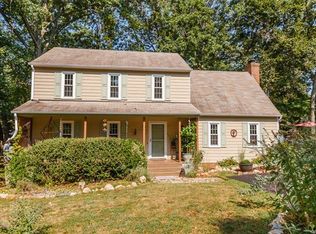
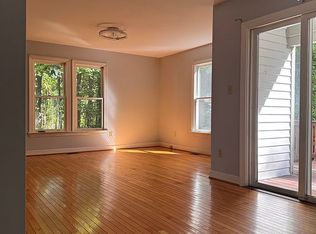
Move-in ready, darling Cape cottage home in one of Midlothian’s most convenient neighborhoods! This well-maintained 4-bedroom, 2-full-bath home offers a flexible floor plan with two bedrooms on the main level and two additional bedrooms and full bath upstairs. Beautiful hardwood floors have been replaced both upstairs and downstairs, adding a fresh, updated feel throughout the home.
Important improvements provide added peace of mind, including replacement windows in 2026, a new roof in 2024, and HVAC replaced in 2020. Low-maintenance vinyl siding makes exterior upkeep a breeze. The eat-in kitchen features both a brand-new stainless steel dishwasher and smooth-top stove, while newer sliding doors open to the deck and large rear yard.
Additional features include recently paved driveway and attached exterior shed/storage room with a just replaced door. There's a detached shed too. Ideally located with convenient access to major highways, hospitals, shopping, dining, and highly rated Chesterfield County schools. With its move-in condition, thoughtful updates, versatile bedroom layout, and convenient Midlothian location, this home is ready to welcome its next owner!
For sale
$340,000
1505 Oldbury Rd, Midlothian, VA 23113
4beds
1,512sqft
Single Family Residence
Built in 1985
9,104 Square Feet Lot
$336,700 Zestimate®
$225/sqft
$-- HOA
What's special
- 5 days
- 204
- 22
Zillow last checked:
Listing updated:
Listed by:
Annette Bashensky 804-536-9936,
ERA Woody Hogg & Assoc 804-559-4644
Source: CVRMLS,MLS#: 2624359 Originating MLS: Central Virginia Regional MLS
Originating MLS: Central Virginia Regional MLSFacts & features
Interior
Bedrooms & bathrooms
- Bedrooms: 4
- Bathrooms: 2
- Full bathrooms: 2
Primary bedroom
- Description: hardwood, closet, ceiling fan
- Level: Second
- Dimensions: 19.0 x 12.0
Bedroom 2
- Description: hardwood, ceiling fan, 2 closets
- Level: Second
- Dimensions: 16.0 x 5.0
Bedroom 3
- Description: hardwood, closet, now exercise room
- Level: First
- Dimensions: 11.0 x 10.0
Additional room
- Description: hardwood, ceiling fan, closet
- Level: First
- Dimensions: 13.0 x 12.0
Family room
- Description: hardwood, wood blinds, fan, closet
- Level: First
- Dimensions: 16.0 x 11.0
Other
- Description: Tub & Shower
- Level: First
Other
- Description: Tub & Shower
- Level: Second
Kitchen
- Description: new dishwasher & stove, eat in
- Level: First
- Dimensions: 17.0 x 11.0
Laundry
- Description: washer & dryer included
- Level: First
- Dimensions: 0 x 0
Heating
- Electric, Heat Pump
Cooling
- Central Air
Appliances
- Included: Dryer, Dishwasher, Exhaust Fan, Electric Cooking, Electric Water Heater, Refrigerator, Range Hood, Smooth Cooktop, Washer
- Laundry: Washer Hookup
Features
- Bedroom on Main Level, Ceiling Fan(s), Dining Area, Eat-in Kitchen, En Suite Bathroom, Full Bath on Main Level, Laminate Counters, Walk-In Closet(s), Window Treatments
- Flooring: Vinyl, Wood
- Windows: Window Treatments
- Basement: Crawl Space
- Attic: None
- Has fireplace: No
Interior area
- Total interior livable area: 1,512 sqft
- Finished area above ground: 1,512
- Finished area below ground: 0
Video & virtual tour
Property
Parking
- Parking features: Driveway, Paved
- Has uncovered spaces: Yes
Features
- Patio & porch: Rear Porch, Stoop, Deck
- Exterior features: Deck, Paved Driveway
- Pool features: None
- Fencing: None
Lot
- Size: 9,104 Square Feet
Details
- Parcel number: 732710842000000
- Zoning description: R9
Construction
Type & style
- Home type: SingleFamily
- Architectural style: Cape Cod,Two Story
- Property subtype: Single Family Residence
Materials
- Frame, Vinyl Siding
- Roof: Composition
Condition
- Resale
- New construction: No
- Year built: 1985
Utilities & green energy
- Sewer: Public Sewer
- Water: Public
Community & HOA
Community
- Subdivision: Buckingham
Location
- Region: Midlothian
Financial & listing details
- Price per square foot: $225/sqft
- Tax assessed value: $322,600
- Annual tax amount: $2,871
- Date on market: 9/14/2026
- Ownership: Individuals
- Ownership type: Sole Proprietor
Estimated market value
$336,700
$320,000 - $354,000
$2,470/mo
Price history
| Date | Event | Price |
|---|---|---|
| 9/18/2026 | Listed for sale | $340,000$225/sqft |
Source:  CVRMLS #2624359 Report a problem CVRMLS #2624359 Report a problem | ||
| 9/9/2026 | Pending sale | $340,000$225/sqft |
Source: CVRMLS #2624359 Report a problem | ||
| 9/7/2026 | Listed for sale | $340,000+119.4%$225/sqft |
Source: CVRMLS #2624359 Report a problem | ||
| 7/16/2012 | Sold | $155,000-3.1%$103/sqft |
Source: CVRMLS #1211174 Report a problem | ||
| 4/29/2012 | Listed for sale | $160,000+6.7%$106/sqft |
Source: Visual Tour #1211174 Report a problem | ||
| 3/21/2012 | Sold | $150,000-16.7%$99/sqft |
Source: Public Record Report a problem | ||
| 7/8/2009 | Sold | $180,000$119/sqft |
Source: Public Record Report a problem | ||
Public tax history
| Year | Property taxes | Tax assessment |
|---|---|---|
| 2025 | $2,666 +0.6% | $299,500 +1.7% |
| 2024 | $2,650 +8.3% | $294,400 +9.5% |
| 2023 | $2,446 +5.9% | $268,800 +7% |
| 2022 | $2,310 +13.9% | $251,100 +17.6% |
| 2021 | $2,028 +7% | $213,500 +7% |
| 2020 | $1,895 +4.3% | $199,500 +4.3% |
| 2019 | $1,816 +2.7% | $191,200 +5.6% |
| 2018 | $1,770 +17.3% | $181,000 +7.7% |
| 2017 | $1,508 | $168,000 +8.7% |
| 2016 | $1,508 +3.2% | $154,500 +3.2% |
| 2015 | $1,462 | $149,700 |
| 2014 | $1,462 | $149,700 +2.6% |
| 2013 | -- | $145,900 -1.2% |
| 2012 | -- | $147,700 -11.7% |
| 2011 | -- | $167,300 -3.9% |
| 2010 | -- | $174,000 -1.5% |
| 2009 | -- | $176,600 -4.7% |
| 2008 | -- | $185,400 +14.8% |
| 2007 | -- | $161,500 +25.8% |
| 2005 | -- | $128,400 +9.9% |
| 2004 | -- | $116,800 +10.7% |
| 2003 | -- | $105,500 +9.8% |
| 2002 | -- | $96,100 +5.8% |
| 2001 | -- | $90,800 |
Find assessor info on the county website
Monthly payment
Est. payment
Payment breakdown
Explore the cost of this home by adjusting the details. Changes won't be saved.Climate risks
Neighborhood: 23113
Nearby schools
Schools provided by the listing agent
- Elementary: Robious
- Middle: Midlothian
- High: Midlothian
Source: CVRMLS. This data may not be complete. We recommend contacting the local school district to confirm school assignments for this home.
Similar homes
- $349,9503 bd2 ba1.8k sqft702 Gordon School Ct, North Chesterfield, VA 23236For Sale
 MLS ID #2624191, Alia Glidden, Providence Hill Real Estate. CVRMLS
 - $341,5002 bd3 ba1.6k sqft1407 Groton Ct, Midlothian, VA 23114For Sale By Owner
- $300,0003 bd2 ba1.1k sqft1506 Porters Mill Ter, Midlothian, VA 23114For Sale
 MLS ID #2624521, Drew Harrell, Real Broker LLC. CVRMLS
 - $415,0003 bd3 ba1.7k sqft1617 Colehollow Dr, Midlothian, VA 23113For Sale
 MLS ID #2617391, Jo Ann Breaux, The Hogan Group Real Estate. CVRMLS
 - $349,9004 bd2 ba1.5k sqft140 S Arch Rd, North Chesterfield, VA 23236For Sale
 MLS ID #VACF2001624, Orlando Campos, International Real Estate Company. Bright MLS
