Exceptionally maintained and fully finished, this move-in-ready home offers 1,840 sq. ft. across three levels with NO condo fees! The welcoming front porch, spacious entryway, and ample storage set the tone for this cozy home. The bright kitchen features an eat-up island, full tile backsplash, stainless steel appliances, and a large corner pantry. Enjoy the convenience of main-floor laundry, a smart thermostat, and an attached garage with overhead storage. Recent upgrades includes servicing of the furnace, new hot water tank, fridge, dishwasher, washer, and dryer. The fenced backyard is perfect for relaxing or entertaining, with a full-width deck, raised garden beds, and a custom stone patio. Upstairs offers three bedrooms, including a spacious primary suite with a huge walk-in closet and private ensuite. The professionally finished basement features plush carpet, a large recreation area, and an additional bathroom. Close to schools, shopping and quick commute to the airport! Welcome Home.
For sale
C$380,000
1505 Rutherford Rd SW, Edmonton, AB T6W 1V9
3beds
1,361sqft
Single Family Residence, Residential Attached
Built in 2007
-- sqft lot
$-- Zestimate®
C$279/sqft
C$-- HOA
What's special
Welcoming front porchSpacious entrywayAmple storageBright kitchenEat-up islandFull tile backsplashStainless steel appliances
- 23 days
- 46
- 10
Zillow last checked:
Listing updated:
Listed by:
John J Jabbour,
The Foundry Real Estate Company Ltd
Source: RAE,MLS®#: E4514713
Facts & features
Interior
Bedrooms & bathrooms
- Bedrooms: 3
- Bathrooms: 4
- Full bathrooms: 2
- 1/2 bathrooms: 2
Primary bedroom
- Level: Upper
Heating
- Forced Air-1, Natural Gas
Appliances
- Included: Dishwasher-Built-In, Dryer, Microwave Hood Fan, Refrigerator, Electric Stove, Washer
Features
- No Animal Home, No Smoking Home
- Flooring: Carpet, Laminate Flooring, Linoleum
- Basement: Full, Finished
Interior area
- Total structure area: 1,361
- Total interior livable area: 1,361 sqft
Video & virtual tour
Property
Parking
- Total spaces: 1
- Parking features: Single Garage Attached, Garage Control, Garage Opener
- Attached garage spaces: 1
Features
- Levels: 2 Storey,3
- Patio & porch: Deck
- Exterior features: Playground Nearby
Lot
- Features: Airport Nearby, Corner Lot, Fully Fenced, Playground Nearby, Schools, Shopping Nearby
Construction
Type & style
- Home type: SingleFamily
- Property subtype: Single Family Residence, Residential Attached
- Attached to another structure: Yes
Materials
- Foundation: Concrete Perimeter
- Roof: Asphalt
Condition
- Year built: 2007
Community & HOA
Community
- Features: Deck, No Animal Home, No Smoking Home
Location
- Region: Edmonton
Financial & listing details
- Price per square foot: C$279/sqft
- Date on market: 10/29/2026
- Ownership: Private
Price history
Price history is unavailable.
Public tax history
Tax history is unavailable.
Climate risks
Neighborhood: Hertiage Valley
Nearby schools
GreatSchools rating
No schools nearby
We couldn't find any schools near this home.

Similar homes
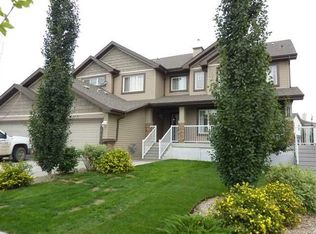
- C$399,9993 bd3 ba1.2k sqft2787 Coughlan Grn SW, Edmonton, AB T6W 3N9For Sale
 MLS ID #E4516443, Marge De Castro, Homes & Gardens Real Estate Limited. RAE
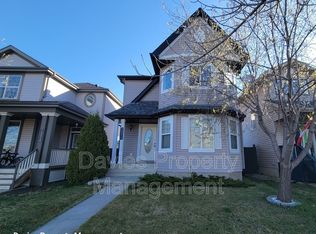
- C$389,9004 bd3 ba1k sqft7815 14th Ave SW, Edmonton, AB T6X 1H3For Sale
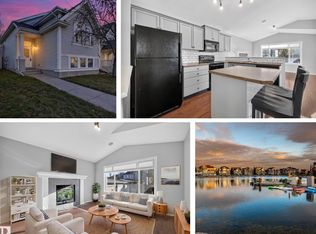 MLS ID #E4516168, Rhonda C Navratil, REMAX River City. RAE
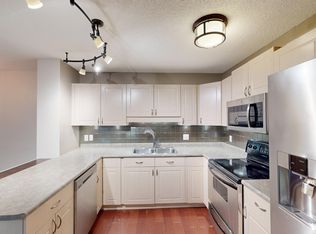
- C$315,0003 bd3 ba1.3k sqftSolaris, Edmonton, AB T6W 1X4For Sale
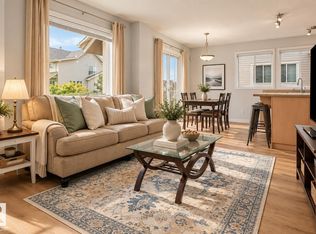 MLS ID #E4515004, Tameka D Ross, Liv Real Estate. RAE
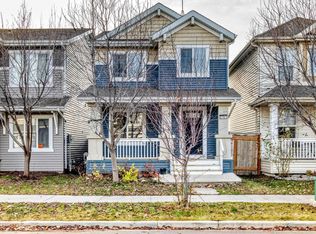
- C$469,9003 bd3 ba1.3k sqft1921 119a St SW, Edmonton, AB T6W 0E2For Sale
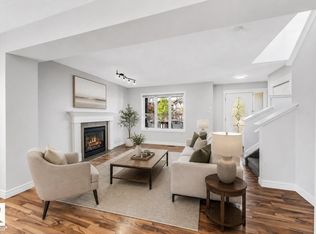 MLS ID #E4514769, Jay S Sandhu, LPT Realty. RAE
