Skip main navigation
Sold
  • Price Unknown

    1505 Stuart Ave, Baton Rouge, LA 70808

    3beds
    2,580sqft
    Single Family Residence
    Built in 1940
    0.26 Acres Lot
    $437,900 Zestimate®
    $--/sqft
    $3,643 Estimated rent

    Home value

    $437,900

    $407,000 - $469,000

    $3,643/mo

    Zestimate® history
    Loading
    Loading...

    Owner options

    List your home for rent

    $3,643/mo

    Rent Zestimate®

    Find your next renter with Zillow Rental Manager. Plus, with online applications, you can quickly screen prospective tenants – for free.

    Learn more

    $3,643/mo

    Rent Zestimate®

    Refinance and save

    Refinancing to a lower rate could help reduce your monthly payments and save thousands over the life of the loan.

    See today's rates

    Explore your selling options

    Work with a Zillow partner agent

    Leverage their expertise and Zillow's premium Showcase listings to get your home seen by more buyers.

    Get started

    List with your own agent

    Get your home in front of millions of buyers by listing it on Zillow.

    Learn how to do it

    Sell it yourself

    Take full control of how buyers see your home on Zillow by listing For Sale by Owner (FSBO).

    List your home

    What's special

    Designer kitchen
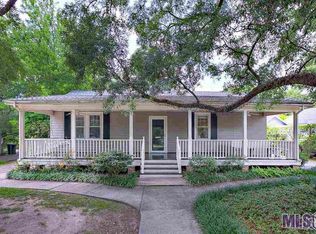
    BRAND NEW ROOF! Discover this beautifully remodeled 3-bedroom, 3- full bathroom home in the desirable Southdowns Subdivision, where convenience meets comfort in perfect harmony. This 2,580 square foot gem underwent an extensive renovation in 2011, featuring a thoughtfully designed addition that maximizes both space and functionality. Inside you'll find gleaming wood floors flowing throughout the main living areas, while practical tile graces the bath areas. The designer kitchen showcases custom cabinets with an abundance of storage, a gas stove for cooking enthusiasts, and large windows that bathe the space in natural light. The formal dining room provides an elegant setting for memorable gatherings. Dining room could easily be transformed into a 4th bedroom. The home also boasts a large laundry room with plenty of storage. Two luxurious on-suites offer private retreats, including a spa-like primary bathroom with an indulgent shower experience. The covered back porch invites you to enjoy morning coffee or evening conversations while overlooking the beautiful backyard, also great for entertaining. The covered carport and workshop/garage offer practical storage solutions along with another covered area behind the garage. Recent HVAC system replacement/update to ensure year-round comfort and efficiency. The location truly shines - just 1.6 miles from Louisiana State University campus and one block from St. Aloysius Catholic Church and School. Residents will appreciate the proximity to Milford Wampold Memorial Park for outdoor recreation and Trader Joe's for convenient shopping. This established neighborhood combines suburban tranquility with urban accessibility, making daily errands a breeze while maintaining that sought-after residential feel. With 3,370 total square feet of thoughtfully designed space, this home perfectly balances modern updates with timeless appeal.

    Zillow last checked:

    Listing updated:

    Listed by:

    Darrelyn Moore,

    Covington & Associates Real Estate, LLC

    Bought with:

    Sara Hart, 995705895

    Engel & Volkers Baton Rouge

    Source: ROAM MLS,MLS#: 2025019088MLS Logo

    Facts & features

    Interior

    Bedrooms & bathrooms
    • Bedrooms: 3
    • Bathrooms: 3
    • Full bathrooms: 3
    Primary bedroom
    • Level: First
    • Area: 202.24 Square Feet
    • Dimensions: 15.8x12.8
    Bedroom
    • Level: First
    • Area: 156 Square Feet
    • Dimensions: 12x13
    Bedroom
    • Level: First
    • Area: 161.29 Square Feet
    • Dimensions: 12.7x12.7
    Primary bathroom
    • Level: First
    • Area: 140.48 Square Feet
    • Dimensions: 11.6x12.11
    Bathroom
    • Level: First
    • Area: 28.98 Square Feet
    • Dimensions: 4.6x6.3
    Bathroom
    • Level: First
    • Area: 46.98 Square Feet
    • Dimensions: 8.7x5.4
    Breakfast
    • Level: First
    • Area: 183.58 Square Feet
    • Dimensions: 13.7x13.4
    Dining room
    • Level: First
    • Area: 194.25 Square Feet
    • Dimensions: 18.5x10.5
    Foyer
    • Level: First
    • Area: 22.2 Square Feet
    • Dimensions: 6x3.7
    Kitchen
    • Level: First
    • Area: 297.6 Square Feet
    • Dimensions: 22.7x13.11
    Laundry
    • Level: First
    • Area: 55.04 Square Feet
    • Dimensions: 8.6x6.4
    Living room
    • Level: First
    • Area: 224.79 Square Feet
    • Dimensions: 12.7x17.7
    Sitting room
    • Level: First
    • Area: 117.66 Square Feet
    • Dimensions: 10.6x11.10
    Heating
    • Central, Multiple Units
    Cooling
    • Central Air, Ceiling Fan(s), Multi Units
    Appliances
    • Included: Dishwasher, Gas Cooktop, Microwave, Refrigerator
    • Laundry: Washer Hookup, Inside
    Features
    • Kitchen Island, Pantry, Separate Shower, Built-in Features, Bookcases, Water Closet, En Suite
    • Windows: Screens
    • Fireplace features: Gas Log
    Interior area
    • Total structure area: 3,370
    • Total interior livable area: 2,580 sqft

    Property

    Parking
    • Total spaces: 2
    • Parking features: Concrete, Driveway, Covered
    • Has carport: Yes
    • Has uncovered spaces: Yes
    Features
    • Levels: One
    • Stories: 1
    Lot
    • Size: 0.26 Acres
    • Dimensions: 75 x 150
    • Features: Level
    Details
    • Additional structures: Shed(s), Workshop, Storage
    • Parcel number: 911267
    • Zoning: Res Single Family Zone

    Construction

    Type & style
    • Home type: SingleFamily
    • Architectural style: Traditional
    • Property subtype: Single Family Residence
    Materials
    • Frame, Fiber Cement
    • Foundation: Pillar/Post/Pier
    Condition
    • Year built: 1940
    • Major remodel year: 2011

    Utilities & green energy

    • Sewer: Public Sewer
    • Water: Public
    • Utilities for property: Cable Available

    Community & HOA

    Community
    • Features: Sidewalks
    • Security: Smoke Detector(s), Security System
    • Subdivision: Southdowns
    HOA
    • Has HOA: No
    Location
    • Region: Baton Rouge

    Financial & listing details

    • Tax assessed value: $260,000
    • Annual tax amount: $2,403
    • Date on market: 10/15/2025
    • Listing terms: Cash,Conventional,FHA,USDA Loan,VA Loan

    Price history

    DateEventPrice
    1/16/2026Sold--
    Source: ROAM MLS #2025019088 Report a problem
    12/14/2025Pending sale$439,900$171/sqft
    Source: ROAM MLS #2025019088 Report a problem
    11/4/2025Price change$439,900-4.3%$171/sqft
    Source: ROAM MLS #2025019088 Report a problem
    10/15/2025Listed for sale$459,900+8.2%$178/sqft
    Source: ROAM MLS #2025019088 Report a problem
    10/4/2025Listing removed$425,000$165/sqft
    Source: ROAM MLS #2025014171 Report a problem
    9/29/2025Listed for sale$425,000$165/sqft
    Source: ROAM MLS #2025014171 Report a problem
    8/28/2025Pending sale$425,000$165/sqft
    Source: ROAM MLS #2025014171 Report a problem
    8/21/2025Listed for sale$425,000$165/sqft
    Source: ROAM MLS #2025014171 Report a problem
    8/9/2025Pending sale$425,000$165/sqft
    Source: ROAM MLS #2025014171 Report a problem
    7/30/2025Listed for sale$425,000$165/sqft
    Source: ROAM MLS #2025014171 Report a problem

    Public tax history

    YearProperty taxesTax assessment
    2025$2,403 +6.5%$26,000
    2024$2,256 -1.8%$26,000
    2023$2,298 -0.2%$26,000
    2022$2,304 +2.3%$26,000
    2021$2,253 +0.2%$26,000
    2020$2,249 -28.6%$26,000
    2019$3,149 +1.3%$26,000
    2018$3,110 +34.7%$26,000
    2017$2,310 $26,000
    2016$2,310 +2.4%$26,000
    2015$2,255 +0.2%$26,000
    2014$2,250 $26,000
    2013$2,250 -25.6%$26,000
    2012$3,024 +67.3%$26,000 +53.8%
    2011$1,807 0%$16,900
    2010$1,807 +63.4%$16,900
    2009$1,106 -0.5%$16,900
    2008$1,112 +8.5%$16,900 +5.6%
    2007$1,025 +0.8%$16,000
    2006$1,016 +1%$16,000
    2005$1,007 +3.4%$16,000
    2004$973 +97.6%$16,000 +42.9%
    2003$492 0%$11,200
    2002$492 +0%$11,200
    2001$492 +15.8%$11,200
    2000$425 $11,200
    Find assessor info on the county website

    Neighborhood: Southside

    Nearby schools

    GreatSchools rating
    Get a cash offer in 3 minutes
    Find out how much your home could sell for in as little as 3 minutes with a no-obligation cash offer.
    Estimated market value

    $437,900

    Get a cash offer in 3 minutes
    Find out how much your home could sell for in as little as 3 minutes with a no-obligation cash offer.
    Estimated market value

    $437,900