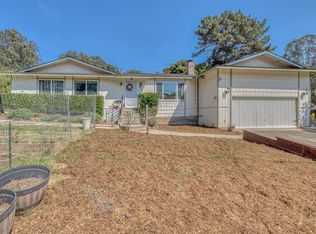
Community feel in friendly slow paced neighborhood in Aromas. Turnkey 3 bed/2 ba 1- story 2,100 sq ft home on 1 acre situated on a private & low traffic cul-de-sac. Covered porch w/welcoming front door. Entry w/skylight & real oak wood flooring throughout. Living rm carpeted w/tasteful fireplace, high ceilings & wood shutters on double pane windows. Open dining room w/slider doors to back deck. Kitchen remodel w/granite counter tops, canned lighting, tasteful cabinets plus a large pantry. Has a breakfast bar & stainless steel appliances. Window over sink perfectly frames country views. Part of kitchen area can be used as family room w/ceiling fan & slider doors to back deck. Primary bed/bath offers lots closet space, large shower & skylight. Bedroom also has slider door to back deck. 2 large bedrooms w/lots of closet space & guest bath. Inside laundry room w/owned water softener system. Show stopper is back entertaining deck that wraps around to front door. Back deck has large bench swing w/priceless views. Large 2 car garage, dog run enclosed area, Some parts under house you can stand up w/bonus area for hobbies. Mature landscaping w/fruit trees. Great commute location or work from home. You will make this your forever home once you see it. Don't hesitate on this one.
For sale
$1,059,000
301 Karen Ct, Aromas, CA 95004
3beds
2,100sqft
Single Family Residence, Residential
Built in 1989
1 Acres Lot
$1,012,500 Zestimate®
$504/sqft
$-- HOA
What's special
- 2 days |
- 423 |
- 28 |
Zillow last checked:
Listing updated:
Listed by:
Heather Masuen 01388167 831-235-1764,
BHGRE Haven Properties 805-592-2050,
Mary Erickson 01453685 831-262-1517,
BHGRE Haven Properties
Source: MLSListings Inc,MLS#: ML82057075
Facts & features
Interior
Bedrooms & bathrooms
- Bedrooms: 3
- Bathrooms: 2
- Full bathrooms: 2
Rooms
- Room types: Bonus Room
Bedroom
- Features: PrimarySuiteRetreat, WalkinCloset
Bathroom
- Features: PrimaryStallShowers, ShoweroverTub1, Tile
Dining room
- Features: BreakfastBar, DiningL, EatinKitchen
Family room
- Features: KitchenFamilyRoomCombo
Kitchen
- Features: Countertop_Granite
Heating
- Central Forced Air Gas
Cooling
- None
Appliances
- Included: Dishwasher, Disposal, Electric Oven/Range, Refrigerator, Washer/Dryer, Water Softener
- Laundry: Inside
Features
- High Ceilings, One Or More Skylights, Open Beam Ceiling
- Flooring: Carpet, Tile, Wood
- Number of fireplaces: 1
- Fireplace features: Gas Starter, Living Room, Wood Burning
Interior area
- Total structure area: 2,100
- Total interior livable area: 2,100 sqft
Video & virtual tour
Property
Parking
- Total spaces: 2
- Parking features: Attached, Parking Area
- Attached garage spaces: 2
Accessibility
- Accessibility features: Grip-Accessible Features
Features
- Stories: 1
- Patio & porch: Balcony/Patio, Deck
- Exterior features: Back Yard, Dog Run/Kennel
- Fencing: Gate,Partial
- Has view: Yes
- View description: Canyon, Hills, Mountain(s)
Lot
- Size: 1 Acres
Details
- Additional structures: Garage
- Parcel number: 011380030000
- Zoning: RR
- Special conditions: Standard
Construction
Type & style
- Home type: SingleFamily
- Architectural style: Cape Cod
- Property subtype: Single Family Residence, Residential
Materials
- Foundation: Concrete Perimeter, Pillar/Post/Pier, Sealed Crawl space
- Roof: Composition
Condition
- New construction: No
- Year built: 1989
Utilities & green energy
- Gas: PublicUtilities
- Sewer: Septic Tank
- Water: Public
- Utilities for property: Public Utilities, Water Public
Community & HOA
Location
- Region: Aromas
Financial & listing details
- Price per square foot: $504/sqft
- Tax assessed value: $634,568
- Annual tax amount: $7,249
- Date on market: 8/12/2026
- Listing agreement: ExclusiveRightToSell
- Listing terms: FHA, VALoan, CashorConventionalLoan
Estimated market value
$1,012,500
$962,000 - $1.06M
$3,697/mo
Price history
| Date | Event | Price |
|---|---|---|
| 8/12/2026 | Listed for sale | $1,059,000+100.6%$504/sqft |
Source:  MLSListings Inc #ML82057075 Report a problem MLSListings Inc #ML82057075 Report a problem | ||
| 10/29/2014 | Sold | $528,000-0.6%$251/sqft |
Source: Public Record Report a problem | ||
| 9/30/2014 | Price change | $531,000-1.5%$253/sqft |
Source: Blackhorse Real Estate #81412216 Report a problem | ||
| 9/5/2014 | Price change | $539,000-1.8%$257/sqft |
Source: Blackhorse Real Estate #81412216 Report a problem | ||
| 7/10/2014 | Pending sale | $549,000$261/sqft |
Source: Blackhorse Real Estate #ML81412216 Report a problem | ||
| 7/10/2014 | Listed for sale | $549,000$261/sqft |
Source: Blackhorse Real Estate #ML81412216 Report a problem | ||
| 5/25/2014 | Listing removed | $549,000$261/sqft |
Source: Blackhorse Real Estate #81412216 Report a problem | ||
| 2/27/2014 | Listed for sale | $549,000$261/sqft |
Source: Blackhorse Real Estate Inc Report a problem | ||
Public tax history
| Year | Property taxes | Tax assessment |
|---|---|---|
| 2025 | $7,249 +8% | $634,568 +2% |
| 2024 | $6,709 +1.9% | $622,127 +2% |
| 2023 | $6,583 +1.3% | $609,929 +2% |
| 2022 | $6,499 -0.1% | $597,970 +2% |
| 2021 | $6,506 +0.3% | $586,246 +1% |
| 2020 | $6,483 +6.9% | $580,236 +2% |
| 2019 | $6,063 +1.9% | $568,860 +2% |
| 2018 | $5,948 +1.7% | $557,707 +2% |
| 2017 | $5,851 +1.4% | $546,772 +2% |
| 2016 | $5,772 +68.3% | $536,052 +1.5% |
| 2015 | $3,430 | $528,000 +65.9% |
| 2014 | $3,430 +0.4% | $318,353 +0.5% |
| 2013 | $3,417 | $316,916 +2% |
| 2012 | -- | $310,703 +2% |
| 2011 | -- | $304,612 +0.8% |
| 2010 | -- | $302,337 -0.2% |
| 2009 | -- | $303,056 +2% |
| 2008 | -- | $297,114 +2% |
| 2007 | -- | $291,289 +2% |
| 2006 | -- | $285,578 +2% |
| 2005 | -- | $279,979 +2% |
| 2004 | -- | $274,490 +1.9% |
| 2003 | -- | $269,453 +2% |
| 2002 | -- | $264,171 +2% |
| 2001 | -- | $258,992 +2% |
| 2000 | -- | $253,915 |
Find assessor info on the county website
Monthly payment
Est. payment
Payment breakdown
Explore the cost of this home by adjusting the details. Changes won't be saved.Climate risks
Neighborhood: 95004
Nearby schools
GreatSchools rating
- 6/10Aromas SchoolGrades: K-8Distance: 0.7 mi
- 5/10Anzar High SchoolGrades: 9-12Distance: 4.6 mi
Schools provided by the listing agent
- District: AromasSanJuanUnified
Source: MLSListings Inc. This data may not be complete. We recommend contacting the local school district to confirm school assignments for this home.
- $1,125,5003 bd3 ba2.4k sqft400 Karen Ct, Aromas, CA 95004Off Market
- $971,300-- bd-- ba-- sqft201 Karen Ct, Aromas, CA 95004Off Market
- $901,400-- bd-- ba-- sqft500 Karen Ct, Aromas, CA 95004Off Market
- $919,8003 bd2 ba1.8k sqft101 Karen Ct, Aromas, CA 95004Off Market
- $996,5003 bd2 ba1.8k sqft200 Karen Ct, Aromas, CA 95004Off Market
- $1,059,100-- bd-- ba-- sqft231 Seely Ave, Aromas, CA 95004Off Market
- $999,9903 bd3 ba2.5k sqft65 Pine Tree Ave, Aromas, CA 95004Sold
- $875,0003 bd2 ba1.4k sqft121 Pine Tree Ave, Aromas, CA 95004Sold
A local agent can set up tours, give advice and negotiate with sellers.
Similar homes
- $925,0003 bd2 ba1.5k sqft202 Carneros Ave, Aromas, CA 95004For Sale
 MLS ID #ML82055463, April Whitehead. MLSListings Inc
 - $1,000,0003 bd2 ba1.3k sqft18820 Vierra Canyon Rd, Salinas, CA 93907For Sale
 MLS ID #ML82057019, Jenifer Gibson. MLSListings Inc
 - $1,175,0003 bd2 ba1.8k sqft19269 Mallory Canyon Rd #D, Salinas, CA 93907For Sale
 MLS ID #ML82046725, Jordan Thorpe. MLSListings Inc
 - $849,9903 bd2 ba1.4k sqft19602 Brentwood Ct, Salinas, CA 93907For Sale
 MLS ID #ML82052750, Barry Diamond. MLSListings Inc
 - $1,075,0003 bd2 ba2.3k sqft11763 Augusta Dr, Salinas, CA 93906For SaleMLS ID #ML82042565, Tom Folliard. MLSListings Inc
- $1,279,0003 bd3 ba2.8k sqft14641 Tumbleweed Ln, Royal Oaks, CA 95076For SaleMLS ID #ML82056619, Paul Cuccia. MLSListings Inc
- $884,9003 bd3 ba1.8k sqft7468 Leafwood Dr, Salinas, CA 93907For SaleMLS ID #ML82053938, Karen Cosentino. MLSListings Inc
- $1,049,0003 bd3 ba2.4k sqft1167 Los Palos Dr, Salinas, CA 93901For SaleMLS ID #ML82056934, Anthony Valdez. MLSListings Inc
- $1,350,0003 bd3 ba2.7k sqft14643 Tumbleweed Ln, Royal Oaks, CA 95076For SaleMLS ID #ML82056604, Paul Cuccia. MLSListings Inc
- $1,269,9505 bd3 ba2.6k sqft1301 Peregrine Dr, Gilroy, CA 95020For SaleMLS ID #ML82057262, Al Moridi. MLSListings Inc
- $745,0003 bd2 ba1.5k sqft454 Paradise Rd, Salinas, CA 93907For SaleMLS ID #ML82056388, Chris Barre. MLSListings Inc
- $980,0003 bd1 ba1.3k sqft122 Strawberry Canyon Rd, Royal Oaks, CA 95076For SaleMLS ID #ML82035014, Ryder Spires. MLSListings Inc
- $1,430,0003 bd3 ba3k sqft169 Old Stage Rd, Salinas, CA 93908For SaleMLS ID #ML82057014, Will Pennycook, IV. MLSListings Inc
- $1,250,0003 bd3 ba2.3k sqft1510 Welburn Ave, Gilroy, CA 95020For SaleMLS ID #ML82054294, Trung Lam. MLSListings Inc
- $1,049,0003 bd2 ba1.4k sqft1600 Anson Ct, Gilroy, CA 95020For SaleMLS ID #ML82053671, Brad Carlson. MLSListings Inc
- $1,349,0004 bd4 ba2.3k sqft324 Jaunell Rd, Aptos, CA 95003For SaleMLS ID #ML82056665, Caroll Basile. MLSListings Inc
- $1,149,0003 bd3 ba2k sqft100 Carol Way, Aptos, CA 95003For SaleMLS ID #ML82051335, Sigifredo Ponce. MLSListings Inc
- $1,029,9004 bd3 ba2.1k sqft1520 Cambridge Ct, Salinas, CA 93906For SaleMLS ID #ML82048419, Jorge Zamora-guerrero. MLSListings Inc
- $1,145,0003 bd3 ba3k sqft1515 S Ridgemark Dr, Hollister, CA 95023For SaleMLS ID #ML82056498, Christine Graziano. MLSListings Inc
- $1,085,0004 bd3 ba2.3k sqft6567 Sanchez Pl, Gilroy, CA 95020For SaleMLS ID #ML82055158, Kathryn Walker Airoldi. MLSListings Inc
Local buyer's agents are ready to help
