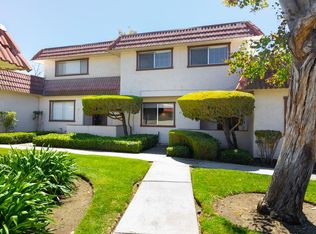
Charming Spanish-style single-story with an updated kitchen and cozy covered patio. This inviting condo greets you with a clay tile roof, arched entryway, and hedges lining the covered front porch. Inside, the living room features a brick fireplace, wood-look flooring, and sliding glass doors that fill the space with natural light while framing views of the backyard hedges and beyond. Cozy up by the fireplace during the cooler winter months, then enjoy the comfort of air conditioning and energy-efficient dual-pane windows when summer temperatures arrive. The kitchen impresses with rich cherry-toned cabinetry, granite countertops, a mosaic tile backsplash, and stainless steel appliances, including a French-door refrigerator. The adjoining dining area flows easily into the living space, making it ideal for everyday living and entertaining. The primary bedroom offers a peaceful retreat with plush carpet, plantation shutters, and warm sconce lighting, while a secondary bedroom features its own shuttered window. Bathrooms include one with marble-look counters and brass fixtures and another with a glass-enclosed shower and geometric wallpaper. Outside the sliding doors, a covered patio provides a comfortable spot to relax and enjoy the outdoors. Schedule your private showing today.
For sale
$519,000
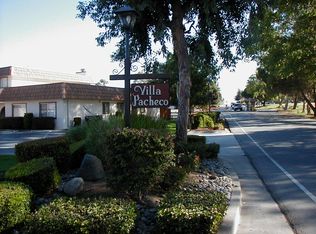
100 Villa Pacheco Ct, Hollister, CA 95023
2beds
1,300sqft
Condominium, Residential
Built in 1976
-- sqft lot
$514,500 Zestimate®
$399/sqft
$420/mo HOA
What's special
- 12 hours
- 62
- 0
Zillow last checked:
Listing updated:
Listed by:
Beth Carbone 01455803 530-320-1894,
CENTURY 21 Masters 831-245-0321
Source: MLSListings Inc,MLS#: ML82061109
Facts & features
Interior
Bedrooms & bathrooms
- Bedrooms: 2
- Bathrooms: 2
- Full bathrooms: 2
Bathroom
- Features: PrimaryStallShowers, ShowerandTub, StallShower
Dining room
- Features: DiningArea
Family room
- Features: NoFamilyRoom
Kitchen
- Features: Countertop_Granite, ExhaustFan, Hookups_IceMaker
Heating
- Central Forced Air
Cooling
- Ceiling Fan(s), Central Air
Appliances
- Included: Dishwasher, Exhaust Fan, Disposal, Microwave, Oven/Range, Refrigerator
- Laundry: Inside
Features
- Flooring: Carpet, Laminate
- Number of fireplaces: 1
- Fireplace features: Living Room
Interior area
- Total structure area: 1,300
- Total interior livable area: 1,300 sqft
Property
Parking
- Total spaces: 1
- Parking features: Attached, Guest, Parking Restrictions
- Attached garage spaces: 1
Features
- Stories: 1
- Patio & porch: Balcony/Patio
- Has view: Yes
- View description: Mountain(s)
Lot
- Size: 1,821 Square Feet
Details
- Parcel number: 020490031000
- Zoning: RM
- Special conditions: Standard
Construction
Type & style
- Home type: Condo
- Property subtype: Condominium, Residential
Materials
- Foundation: Slab
- Roof: TarGravel, Tile
Condition
- New construction: No
- Year built: 1976
Utilities & green energy
- Gas: PublicUtilities
- Sewer: Public Sewer
- Water: Public
- Utilities for property: Public Utilities, Water Public
Community & HOA
HOA
- Has HOA: Yes
- HOA fee: $420 monthly
Location
- Region: Hollister
Financial & listing details
- Price per square foot: $399/sqft
- Tax assessed value: $431,153
- Annual tax amount: $5,313
- Date on market: 9/15/2026
- Listing agreement: ExclusiveAgency
Estimated market value
$514,500
$489,000 - $540,000
$2,549/mo
Price history
| Date | Event | Price |
|---|---|---|
| 9/15/2026 | Listed for sale | $519,000+39.7%$399/sqft |
Source:  MLSListings Inc #ML82061109 Report a problem MLSListings Inc #ML82061109 Report a problem | ||
| 6/23/2017 | Sold | $371,500-1.7%$286/sqft |
Source: Public Record Report a problem | ||
| 6/10/2017 | Listed for sale | $377,800+16.2%$291/sqft |
Source: Pacific Oak Real Estate Services #ML81652600 Report a problem | ||
| 10/10/2003 | Sold | $325,000$250/sqft |
Source: Public Record Report a problem | ||
Public tax history
| Year | Property taxes | Tax assessment |
|---|---|---|
| 2025 | $5,313 +1.7% | $431,153 +2% |
| 2024 | $5,224 +1.6% | $422,700 +2% |
| 2023 | $5,142 +1.7% | $414,413 +2% |
| 2022 | $5,058 +1.4% | $406,288 +2% |
| 2021 | $4,989 -0.4% | $398,322 +1% |
| 2020 | $5,010 +3% | $394,238 +2% |
| 2019 | $4,866 +2.5% | $386,508 +2% |
| 2018 | $4,749 +15.5% | $378,930 +14.8% |
| 2017 | $4,112 +10.4% | $330,000 +6.5% |
| 2016 | $3,726 +22.2% | $310,000 +7.6% |
| 2015 | $3,049 | $288,000 +7.5% |
| 2014 | $3,049 +14.9% | $268,000 +16.4% |
| 2013 | $2,654 | $230,200 +64.9% |
| 2010 | -- | $139,600 -8.2% |
| 2009 | -- | $152,100 -43.7% |
| 2008 | -- | $270,000 -21.7% |
| 2007 | -- | $344,892 +2% |
| 2006 | -- | $338,130 +2% |
| 2005 | -- | $331,500 +2% |
| 2004 | -- | $325,000 |
Find assessor info on the county website
Monthly payment
Est. payment
Payment breakdown
Explore the cost of this home by adjusting the details. Changes won't be saved.Climate risks
Neighborhood: 95023
Nearby schools
Schools provided by the listing agent
- District: Hollister
Source: MLSListings Inc. This data may not be complete. We recommend contacting the local school district to confirm school assignments for this home.

Similar homes
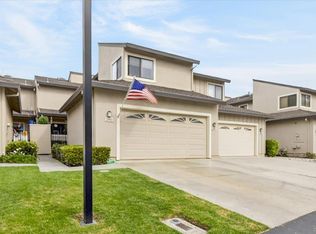
- $532,7502 bd3 ba1.8k sqft290 Joes Ln, Hollister, CA 95023For Sale
 MLS ID #ML82037873, Augie Bertao. MLSListings Inc
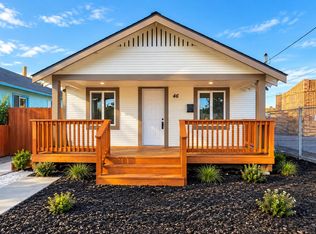
 - $559,9002 bd1 ba750 sqft46 South St, Hollister, CA 95023For Sale
 MLS ID #ML82061136, Narciso Lara. MLSListings Inc
 - $--2 bd2 ba1k sqft271 Gibson Dr #F-64, Hollister, CA 95023Auction
 Auction.com 2
 - $499,0002 bd1 ba955 sqft3090 Airline Hwy, Hollister, CA 95023For Sale
 MLS ID #ML82038141, Dan Furtado. MLSListings Inc
Local buyer's agents are ready to help
