Skip main navigation
For sale
  • $389,900

    15055 Duffield Rd, Byron, MI 48418

    1beds
    1,404sqft
    Single Family Residence
    Built in 2015
    5.78 Acres Lot
    $381,000 Zestimate®
    $278/sqft
    $-- HOA

    What's special

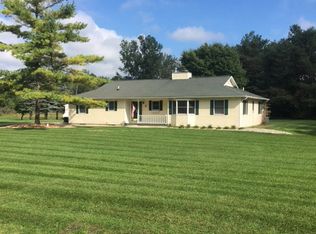
    Ever dream of owning a fantastic 52 x 36 heated steel building for all your biggest toys with an awesome home attached on almost 6 wooded acres all wrapped into one? This park-like property is perfect for outdoor play and privacy set back off a paved road. Radiant floor heating throughout the building with one 52' x 18' bay w/ 10 ' door. All ceilings are 12' downstairs. There is also an 18' x 18' garage space w/ an 8' door. The third bay is 18' x 24' w/ a 10' door. The first floor is also completely drywalled with a conveniently located full bath. Don't forget the home upstairs which features beautiful bamboo wood flooring throughout the expansive open floor plan, the DR and kitchen include a generously sized island, Maple kitchen w/ appliances staying . This then opens to an attached 15' x 12' roofed deck overlooking the entire back of the property. The large primary suite also has an office/library area in the 8' dormer and a generously large primary bath. This home could easily be converted to afford 2 bedrooms if needed. The whole house generator is just another added bonus! The lower level also sports a lovely patio w/ pergola and garden area. Hurry this won't last!
    11 days
    |
    942
    |
    66
    |

    Likely to sell faster than

    Zillow last checked:

    Listing updated:

    Listed by:

    Yvonne Perry 810-217-2014,

    Keller Williams First 810-515-1503

    Source: Realcomp II,MLS#: 20261055598MLS Logo

      Facts & features

      Interior

      Bedrooms & bathrooms
      • Bedrooms: 1
      • Bathrooms: 2
      • Full bathrooms: 2
      Primary bedroom
      • Level: Second
      • Area: 260
      • Dimensions: 20 X 13
      Other
      • Level: Entry
      • Area: 48
      • Dimensions: 8 X 6
      Other
      • Level: Second
      • Area: 84
      • Dimensions: 12 X 7
      Dining room
      • Level: Second
      • Area: 320
      • Dimensions: 20 X 16
      Great room
      • Level: Second
      • Area: 324
      • Dimensions: 18 X 18
      Kitchen
      • Level: Second
      • Area: 320
      • Dimensions: 20 X 16
      Library
      • Level: Second
      • Area: 80
      • Dimensions: 10 X 8
      Heating
      • Hot Water, Propane, Radiant
      Cooling
      • Window Units
      Appliances
      • Included: Dryer, Free Standing Electric Oven, Free Standing Refrigerator, Range Hood, Washer, Water Purifier Owned, Water Softener Owned
      Features
      • Has basement: No
      • Has fireplace: No
      Interior area
      • Total interior livable area: 1,404 sqft
      • Finished area above ground: 1,404
      Video & virtual tour

      Property

      Parking
      • Total spaces: 6
      • Parking features: Sixor More Car Garage, Attached, Direct Access, Electricityin Garage, Heated Garage, Garage Door Opener, Garage Faces Side, Tandem, Workshop In Garage
      • Attached garage spaces: 6
      Accessibility
      • Accessibility features: Standby Generator
      Features
      • Levels: Two
      • Stories: 2
      • Entry location: GroundLevelwSteps
      • Patio & porch: Patio
      • Exterior features: Balcony
      • Pool features: None
      • Fencing: Fencing Allowed
      Lot
      • Size: 5.78 Acres
      • Dimensions: 100 x 1308 x 300 x 739
      Details
      • Parcel number: 0129200038
      • Special conditions: Short Sale No,Standard
      • Other equipment: Satellite Dish

      Construction

      Type & style
      • Home type: SingleFamily
      • Architectural style: Contemporary,Other
      • Property subtype: Single Family Residence
      Materials
      • Steel Siding
      • Foundation: Poured, Slab
      Condition
      • New construction: No
      • Year built: 2015

      Utilities & green energy

      • Electric: Generator
      • Sewer: Septic Tank
      • Water: Well

      Community & HOA

      HOA
      • Has HOA: No
      Location
      • Region: Byron

      Financial & listing details

      • Price per square foot: $278/sqft
      • Tax assessed value: $117,708
      • Annual tax amount: $3,894
      • Date on market: 7/18/2026
      • Cumulative days on market: 11 days
      • Listing agreement: Exclusive Right To Sell
      • Listing terms: Cash,Conventional
      • Exclusions: Exclusion(s) Exist

        Estimated market value

        $381,000

        $362,000 - $400,000

        $1,660/mo

        Price history

        DateEventPrice
        7/18/2026Listed for sale$389,900+34.5%$278/sqft
        Source: Realcomp II #20261055598 Report a problem
        4/30/2020Listing removed$289,900$206/sqft
        Source: Keller Williams First Grand Blanc #2200020832 Report a problem
        3/13/2020Listed for sale$289,900+917.2%$206/sqft
        Source: Keller Williams First Grand Blanc #2200020832 Report a problem
        2/24/2015Sold$28,500-51.3%$20/sqft
        Source: Public Record Report a problem
        7/27/2000Sold$58,500$42/sqft
        Source: Public Record Report a problem

        Public tax history

        YearProperty taxesTax assessment
        2025$3,708 +3.9%$164,300 +1.9%
        2024$3,567 $161,200 +14.4%
        2023-- $140,900 +6.4%
        2022-- $132,400 +4.3%
        2021-- $126,900 +10.2%
        2020-- $115,200 +11.4%
        2019-- $103,400 +11.4%
        2018$3,031 +11.2%$92,800
        2017$2,724 +342.9%$92,800 -14.6%
        2016$615 $108,700 +521.1%
        2015$615 +279.1%$17,500
        2014$162 $17,500 -23.9%
        2012-- $23,000 -10.2%
        2011-- $25,600 -18.5%
        2010-- $31,400 -0.9%
        2008$139 $31,700 -7.6%
        2006-- $34,300 +5.9%
        2005-- $32,400
        2004-- $32,400 +18.2%
        2003-- $27,400 +142.5%
        2002-- $11,300 +8.7%
        2001-- $10,400 +6.1%
        2000-- $9,800
        Find assessor info on the county website

        Monthly payment

        Est. payment

        Payment breakdown

        Explore the cost of this home by adjusting the details. Changes won't be saved.
        All calculations are estimates and provided by Zillow, Inc. for informational purposes only. Actual amounts may vary.
        HOA fees may include property taxes on listings classified as Co-Ops. Contact the listing agent and/or owner for fee details.
        Mortgage interest rates are dependent on a number of factors, including credit score, down payment, and repayment length. Interest rate data provided by Zillow Group Marketplace, Inc. as of 1/1/1970 from various mortgage lenders with which we have lead or other similar arrangements; the Estimated Payment is an average of those rates.
        See how much you could borrow to make a competitive offer.

        Climate risks

        Neighborhood: 48418

        Getting around

        7 / 100
        Car-Dependent
        26 / 100
        Somewhat Bikeable

        Nearby schools

        GreatSchools rating

        A local agent can set up tours, give advice and negotiate with sellers.

        Browse local experts

        Similar homes