Located in The Grove, Frisco's 735-acre master-planned community with the Orchard House amenity center, resort-style pools, fitness center, and over eight miles of trails, this 2020 Drees-built single story in Frisco ISD offers true low-maintenance living. The HOA handles all mowing, keeping the terraced, stone-edged landscaping sharp. Set on an elevated homesite, the painted brick exterior, standing-seam awning, arched entry, and covered front porch give the home real curb presence. Inside, a gallery foyer with tray ceiling opens to vaulted ceilings, hardwood floors, 8-ft solid core doors, and plantation shutters at nearly every window. The living room, dining area, and kitchen share one open space under a beamed cathedral ceiling with recessed lighting and built-in ceiling speakers. In the kitchen, white shaker cabinetry, quartz counters, marble backsplash, a gas cooktop under a vent hood, stainless wall oven, under-cabinet lighting, floating shelves, and an oversized contrasting island with seating anchor the heart of the home. A built-in planning desk, a mudroom drop zone with bench and cubbies, and a utility room with upper cabinets and hanging rod add everyday function. The primary suite has its own vaulted ceiling and a bath with quartz-topped vanity, an oversized frameless walk-in shower with rain and handheld heads, wood-look tile, and a roomy walk-in closet with natural light. Both secondary bedrooms include private ensuite baths, one with a walk-in shower and one with a tub, ideal for guests or multigenerational living, and a granite-topped powder bath serves visitors. Out back, a covered patio with a retractable screen extends to an open patio and a private, courtyard-style garden of stepping stones, boulders, and mature evergreen screening behind a cedar privacy fence, all nearly maintenance-free. With new carpet, fresh paint, a rear-entry three-car garage, and the refrigerator, washer, and dryer included, this one is truly move-in ready.
Sold
Price Unknown
15056 Wintergrass Rd, Frisco, TX 75035
3beds
2,260sqft
Single Family Residence
Built in 2020
7,056 Square Feet Lot
$677,800 Zestimate®
$--/sqft
$3,198 Estimated rent
Home value
$677,800
$644,000 - $712,000
$3,198/mo
Zestimate® history
Owner options
List your home for rent
$3,198/mo
Rent Zestimate®
Find your next renter with Zillow Rental Manager. Plus, with online applications, you can quickly screen prospective tenants – for free.
$3,198/mo
Rent Zestimate®
Refinance and save
$663/mo
Est. payment
Refinancing to a lower rate could help reduce your monthly payments and save thousands over the life of the loan.
$663/mo
Est. payment
Explore your selling options
Work with a Zillow partner agent
Leverage their expertise and Zillow's premium Showcase listings to get your home seen by more buyers.
Get startedList with your own agent
Get your home in front of millions of buyers by listing it on Zillow.
Learn how to do itSell it yourself
Take full control of how buyers see your home on Zillow by listing For Sale by Owner (FSBO).
List your homeWhat's special
Cedar privacy fenceStanding-seam awningHardwood floorsOpen patioFloating shelvesQuartz countersArched entry
Zillow last checked:
Listing updated:
Listed by:
Tom Grisak 0329533 972-359-1553,
Keller Williams Realty Allen 972-747-5100
Bought with:
Starr Matthews, 0428703
Starr Realty and Ranch
Source: NTREIS,MLS#: 21364193
Facts & features
Interior
Bedrooms & bathrooms
- Bedrooms: 3
- Bathrooms: 4
- Full bathrooms: 3
- 1/2 bathrooms: 1
Primary bedroom
- Features: Ceiling Fan(s)
- Level: First
- Dimensions: 14 x 16
Bedroom
- Level: First
- Dimensions: 11 x 11
Bedroom
- Level: First
- Dimensions: 12 x 11
Primary bathroom
- Features: Built-in Features, Dual Sinks, Stone Counters, Walk-In Shower
- Level: First
- Dimensions: 1 x 1
Dining room
- Level: First
- Dimensions: 6 x 17
Other
- Level: First
- Dimensions: 12 x 4
Other
- Features: En Suite Bathroom
- Level: First
- Dimensions: 9 x 5
Half bath
- Features: Granite Counters
- Level: First
- Dimensions: 7 x 5
Kitchen
- Features: Built-in Features, Stone Counters, Walk-In Pantry
- Level: First
- Dimensions: 19 x 12
Laundry
- Level: First
- Dimensions: 9 x 6
Living room
- Level: First
- Dimensions: 21 x 17
Heating
- Central
Cooling
- Central Air
Appliances
- Included: Dryer, Dishwasher, Gas Cooktop, Disposal, Gas Water Heater, Refrigerator, Tankless Water Heater
Features
- Built-in Features, Eat-in Kitchen, Granite Counters, High Speed Internet, Kitchen Island, Open Floorplan, Cable TV, Vaulted Ceiling(s), Wired for Data, Walk-In Closet(s)
- Flooring: Carpet, Tile, Wood
- Has basement: No
- Has fireplace: No
- Fireplace features: None
Interior area
- Total interior livable area: 2,260 sqft
Property
Parking
- Total spaces: 3
- Parking features: Garage
- Attached garage spaces: 3
Features
- Levels: One
- Stories: 1
- Patio & porch: Front Porch, Covered
- Pool features: None, Community
- Fencing: Wood
Lot
- Size: 7,056 Square Feet
- Residential vegetation: Grassed, Partially Wooded
Details
- Parcel number: R1143600C02301
- Other equipment: Negotiable
Construction
Type & style
- Home type: SingleFamily
- Architectural style: Other,Detached
- Property subtype: Single Family Residence
Materials
- Brick
- Foundation: Slab
- Roof: Shingle
Condition
- Year built: 2020
Utilities & green energy
- Sewer: Public Sewer
- Water: Public
- Utilities for property: Sewer Available, Water Available, Cable Available
Community & HOA
Community
- Features: Clubhouse, Fitness Center, Pool
- Subdivision: Garilen Ph 1b
HOA
- Has HOA: Yes
- Amenities included: Maintenance Front Yard
- Services included: All Facilities, Maintenance Grounds
- HOA fee: $663 quarterly
- HOA name: The Grove Frisco Residential Association
- HOA phone: 469-294-6180
Location
- Region: Frisco
Financial & listing details
- Tax assessed value: $808,000
- Annual tax amount: $13,787
- Date on market: 8/27/2026
- Cumulative days on market: 4 days
Price history
| Date | Event | Price |
|---|---|---|
| 10/2/2026 | Sold | -- |
Source: NTREIS #21364193 Report a problem | ||
| 9/14/2026 | Pending sale | $679,000$300/sqft |
Source: NTREIS #21364193 Report a problem | ||
| 8/31/2026 | Contingent | $679,000$300/sqft |
Source: NTREIS #21364193 Report a problem | ||
| 8/27/2026 | Listed for sale | $679,000$300/sqft |
Source: NTREIS #21364193 Report a problem | ||
Public tax history
| Year | Property taxes | Tax assessment |
|---|---|---|
| 2026 | -- | $808,000 -1.8% |
| 2025 | $11,465 -14.7% | $822,890 +4.9% |
| 2024 | $13,437 +2% | $784,393 +0.6% |
| 2023 | $13,175 | $779,450 +20.8% |
| 2022 | -- | $645,308 +42.7% |
| 2021 | $8,879 +259.5% | $452,317 +268.2% |
| 2020 | $2,470 -1.5% | $122,850 |
| 2019 | $2,507 +15.8% | $122,850 +21.9% |
| 2018 | $2,166 | $100,800 |
Find assessor info on the county website
Neighborhood: 75035
Nearby homes
- $911,4005 bd3 ba3.5k sqft15084 Wintergrass Rd, Frisco, TX 75035Off Market
- $1,019,8004 bd4 ba3.5k sqft15028 Wintergrass Rd, Frisco, TX 75035Off Market
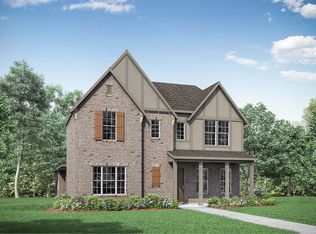
- $--3 bd3 ba2.4k sqft15108 Wintergrass Rd, Frisco, TX 75035Sold
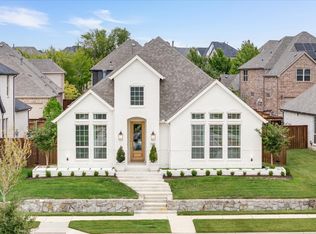
- $742,3004 bd2 ba2.1k sqft15121 Basket Oak Rd, Frisco, TX 75035Off Market
- $901,4005 bd4 ba3.2k sqft15157 Basket Oak Rd, Frisco, TX 75035Off Market
- $713,6003 bd2 ba2.3k sqft15132 Wintergrass Rd, Frisco, TX 75035Off Market
- $899,9956 bd5 ba3.4k sqft15193 Basket Oak Rd, Frisco, TX 75035For Sale
- $996,9005 bd1 ba3.9k sqft15041 Wintergrass Rd, Frisco, TX 75035Off Market
Nearby schools
GreatSchools rating
- 10/10McSpedden Elementary SchoolGrades: PK-5Distance: 0.7 mi
- 10/10Lawler MiddleGrades: 6-8Distance: 1.5 mi
- 8/10Liberty High SchoolGrades: 9-12Distance: 0.6 mi
Schools provided by the listing agent
- Elementary: McSpedden
- Middle: Lawler
- High: Liberty
- District: Frisco ISD
Source: NTREIS. This data may not be complete. We recommend contacting the local school district to confirm school assignments for this home.
Get a cash offer in 3 minutes
Find out how much your home could sell for in as little as 3 minutes with a no-obligation cash offer.
Estimated market value
$677,800
Get a cash offer in 3 minutes
Find out how much your home could sell for in as little as 3 minutes with a no-obligation cash offer.
Estimated market value
$677,800
- Texas
- Collin County
- Frisco
- 75035
- 15056 Wintergrass Rd
