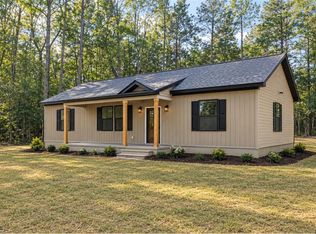
Enjoy the charm of country living at 1506 Carsley Road, Dendron, VA! Set on over an acre, this beautiful to-be-built open-concept ranch offers more than 1,900 sq. ft. of living space with 3 bedrooms, 2 full baths, and 9-foot ceilings. The spacious, flowing layout offers plenty of room for everyday living and entertaining, while the serene countryside setting provides a peaceful backdrop to call home. A wonderful opportunity to enjoy a brand-new home with space inside and out. Make this home yours! Model to be built.
New construction
$426,140
1506 Carsley Rd, Dendron, VA 23839
3beds
1,937sqft
Single Family Residence
Built in 2026
1.06 Acres Lot
$425,700 Zestimate®
$220/sqft
$-- HOA
What's special
Open-concept ranchSpacious flowing layoutSerene countryside settingOver an acre
- 71 days
- 267
- 16
Zillow last checked:
Listing updated:
Listed by:
Robyn Slocum,
Iron Valley Real Estate HR 757-645-9700,
Mike Little,
Iron Valley Real Estate HR
Source: REIN Inc.,MLS#: 10648533
Facts & features
Interior
Bedrooms & bathrooms
- Bedrooms: 3
- Bathrooms: 2
- Full bathrooms: 2
Rooms
- Room types: 1st Floor BR, 1st Floor Primary BR
Primary bedroom
- Level: First
Heating
- Electric, Heat Pump
Cooling
- Central Air
Appliances
- Included: Dishwasher, Microwave, Electric Range, Refrigerator, Electric Water Heater
- Laundry: Dryer Hookup, Washer Hookup
Features
- Primary Sink-Double, Walk-In Closet(s), Ceiling Fan(s), Pantry
- Flooring: Carpet, Laminate/LVP
- Has fireplace: No
Interior area
- Total interior livable area: 1,937 sqft
Property
Parking
- Total spaces: 2
- Parking features: Garage Att 2 Car, Driveway, Garage Door Opener
- Attached garage spaces: 2
- Has uncovered spaces: Yes
Features
- Levels: One
- Stories: 1
- Patio & porch: Patio
- Pool features: None
- Fencing: None
- Has view: Yes
- View description: Trees/Woods
- Waterfront features: Not Waterfront
Lot
- Size: 1.06 Acres
Details
- Parcel number: 4922
- Zoning: A-R
Construction
Type & style
- Home type: SingleFamily
- Architectural style: Ranch
- Property subtype: Single Family Residence
Materials
- Vinyl Siding
- Foundation: Slab
- Roof: Asphalt Shingle
Condition
- New construction: Yes
- Year built: 2026
Utilities & green energy
- Sewer: Septic Tank
- Water: Well
Community & HOA
Community
- Subdivision: Dendron
HOA
- Has HOA: No
Location
- Region: Dendron
Financial & listing details
- Price per square foot: $220/sqft
- Tax assessed value: $33,700
- Annual tax amount: $3,000
- Date on market: 8/10/2026
Estimated market value
$425,700
$404,000 - $447,000
$2,447/mo
Price history
Price history is unavailable.
Public tax history
| Year | Property taxes | Tax assessment |
|---|---|---|
| 2025 | $239 +27.2% | $33,700 +27.2% |
| 2024 | $188 | $26,500 |
| 2023 | $188 +16.1% | $26,500 +17.8% |
| 2022 | $162 -14.8% | $22,500 -8.9% |
| 2021 | $190 +8.5% | $24,700 |
| 2020 | $175 -62.9% | $24,700 -62.9% |
| 2018 | $473 | $66,600 |
| 2017 | $473 | $66,600 |
| 2016 | $473 | $66,600 -20.2% |
| 2015 | -- | $83,500 |
| 2014 | -- | $83,500 |
| 2013 | -- | $83,500 |
| 2012 | -- | $83,500 |
| 2011 | -- | $83,500 |
| 2010 | -- | $83,500 |
Find assessor info on the county website
Monthly payment
Est. payment
Payment breakdown
Explore the cost of this home by adjusting the details. Changes won't be saved.Climate risks
Neighborhood: 23839
Nearby schools
Schools provided by the listing agent
- Elementary: Surry Elementary
- Middle: Luther P. Jackson Middle
- High: Surry Co.
Source: REIN Inc.. This data may not be complete. We recommend contacting the local school district to confirm school assignments for this home.
Similar homes
- $429,0003 bd2 ba1.5k sqft256 Edgar Ln, Elberon, VA 23846New Construction
 MLS ID #10655308, Candice Vande Brake. REIN Inc.
 - $429,0003 bd3 ba2.3k sqft540 W Main St, Wakefield, VA 23888For Sale
 MLS ID #10640023, Elizabeth Renney. REIN Inc.
 - $399,9004 bd2 ba2.1k sqft1208 Hog Island Rd, Surry, VA 23883For Sale
 MLS ID #10656166, Rachel Beasley. REIN Inc.
 - $429,9003 bd3 ba1.4k sqft1563 Sunken Meadow Rd, Spring Grove, VA 23881For Sale
 MLS ID #2624867, T Patrick Barnes, Daniel And Daniel Realty, Inc.. CVRMLS
