A View You’ll Never Get Tired Of Imagine starting your day with peaceful nature views and ending it relaxing on the spacious deck overlooking the wooded setting. Whether you’re entertaining family and friends, enjoying morning coffee, or settling in with a good book, this home offers a setting that feels private and special. Inside, a dramatic wall of windows brings the outdoors in, filling the open living, dining and kitchen areas with natural light and showcasing the scenic view. The main level also offers a gas fireplace, bedroom, full bath and convenient laundry. The full finished walkout lower level gives you even more flexibility with large windows, a spacious family room, second kitchen, two generous bedrooms, full bath and additional laundry hookups. It’s ideal for guests, extended family, older children, hobbies or creating a separate living area. With nearly an acre, a quiet dead-end location, peaceful surroundings and versatile living space, this is a home that offers more than square footage—it offers a lifestyle. Come see the view, explore the space and picture yourself at home at 1506 Clinton Street.
Pending
$284,900
1506 Clinton St, Marshalltown, IA 50158
3beds
2,508sqft
Single Family Residence
Built in 1978
0.98 Acres Lot
$-- Zestimate®
$114/sqft
$-- HOA
What's special
Gas fireplaceAdditional laundry hookupsVersatile living spaceTwo generous bedroomsPeaceful surroundingsScenic viewSpacious family room
- 28 days
- 2,256
- 171
Likely to sell faster than
Zillow last checked:
Listing updated:
Listed by:
Cindy M Brodin 641-691-1183,
Premier Real Estate,
Chris R Brodin 641-691-1182,
Premier Real Estate
Source: NoCoast MLS as distributed by MLS GRID,MLS#: 6343417
Facts & features
Interior
Bedrooms & bathrooms
- Bedrooms: 3
- Bathrooms: 2
- Full bathrooms: 1
- 3/4 bathrooms: 1
Bedroom 2
- Level: Lower
Bedroom 3
- Level: Lower
Other
- Level: Main
Dining room
- Description: Informal Dining Room
- Level: Main
Other
- Level: Main
Other
- Level: Lower
Other
- Level: Lower
Family room
- Description: Lower Level,Main Level
- Level: Lower
Kitchen
- Level: Main
Living room
- Level: Main
Heating
- Forced Air
Cooling
- Central Air
Appliances
- Included: Range, Exhaust Fan, Dishwasher, Refrigerator, Washer, Dryer
Features
- Trim: Painted
- Flooring: Carpet, Laminate, Tile
- Basement: Walk-Out Access,Full,Finished,Sump Pump,Daylight,Egress Window(s)
- Number of fireplaces: 2
- Fireplace features: Family Room, Living Room, Wood Burning
Interior area
- Total interior livable area: 2,508 sqft
- Finished area above ground: 1,254
- Finished area below ground: 1,254
Property
Parking
- Total spaces: 2
- Parking features: Attached, Concrete, Garage Door Opener, Storage
- Garage spaces: 2
Accessibility
- Accessibility features: None
Features
- Fencing: Other
Lot
- Size: 0.98 Acres
- Dimensions: 42,688 SF
- Features: Few Trees
Details
- Additional structures: Storage
- Parcel number: 831803153002
- Zoning: Residential-Single Family
Construction
Type & style
- Home type: SingleFamily
- Architectural style: Ranch
- Property subtype: Single Family Residence
Materials
- Block, Frame, Wood Siding
- Roof: Shingle
Condition
- Year built: 1978
Utilities & green energy
- Electric: Circuit Breakers
- Sewer: Septic Tank
- Water: Public
Community & HOA
Community
- Subdivision: MORRIS SUB
HOA
- Has HOA: No
Location
- Region: Marshalltown
Financial & listing details
- Price per square foot: $114/sqft
- Tax assessed value: $204,080
- Annual tax amount: $3,408
- Date on market: 10/6/2026
- Listing terms: Cash,Conventional
- Inclusions: second kitchen downstairs and laundry hook ups. full house generator
Estimated market value
Not available
Estimated sales range
Not available
Not available
Price history
| Date | Event | Price |
|---|---|---|
| 10/27/2026 | Pending sale | $284,900$114/sqft |
Source:  NoCoast MLS as distributed by MLS GRID #6343417 Report a problem | ||
| 10/6/2026 | Listed for sale | $284,900+102.2%$114/sqft |
Source: NoCoast MLS as distributed by MLS GRID #6343417 Report a problem | ||
| 12/31/2013 | Sold | $140,900-2.8%$56/sqft |
Source: NoCoast MLS as distributed by MLS GRID #5452669 Report a problem | ||
| 11/21/2013 | Listed for sale | $144,900+7.3%$58/sqft |
Source: 1st Rate Real Estate #13731 Report a problem | ||
| 11/19/2009 | Sold | $135,000-15.6%$54/sqft |
Source: NoCoast MLS as distributed by MLS GRID #5464111 Report a problem | ||
| 8/16/2009 | Listed for sale | $159,900$64/sqft |
Source: Homes.com #10079 Report a problem | ||
Public tax history
| Year | Property taxes | Tax assessment |
|---|---|---|
| 2025 | $3,408 +5.9% | $204,080 +15.7% |
| 2024 | $3,219 -16.2% | $176,440 |
| 2023 | $3,843 -1.2% | $176,440 +2.8% |
| 2022 | $3,888 +1.5% | $171,670 |
| 2021 | $3,831 +2.5% | $171,670 +5.6% |
| 2020 | $3,737 +5.3% | $162,560 |
| 2019 | $3,549 +3.1% | $162,560 +6.8% |
| 2018 | $3,442 -0.7% | $152,160 +84.4% |
| 2017 | $3,466 +0.7% | $82,528 +2.4% |
| 2016 | $3,442 +0.8% | $80,624 -0.2% |
| 2015 | $3,416 +25.4% | $80,781 -37.8% |
| 2014 | $2,724 +0.4% | $129,820 |
| 2013 | $2,714 +0.8% | -- |
| 2012 | $2,692 -12.3% | -- |
| 2011 | $3,069 -13% | -- |
| 2010 | $3,526 +3.3% | -- |
| 2009 | $3,414 +3.2% | -- |
| 2008 | $3,309 +7.4% | -- |
| 2007 | $3,080 +5.9% | -- |
| 2005 | $2,908 | -- |
Find assessor info on the county website
Monthly payment
Est. payment
Payment breakdown
Explore the cost of this home by adjusting the details. Changes won't be saved.Climate risks
Neighborhood: 50158

Similar homes
- $267,9004 bd2 ba2.2k sqft2724 Pickering Dr, Marshalltown, IA 50158Active
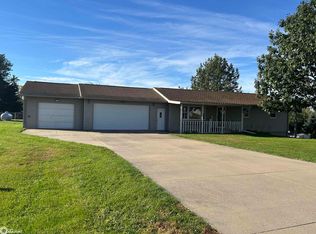 MLS ID #6343847, Sherri A Andrews, New Horizons Realty. NoCoast MLS as distributed by MLS GRID
- $349,0004 bd2 ba2.5k sqft2602 Ridge Rd, Marshalltown, IA 50158For Sale
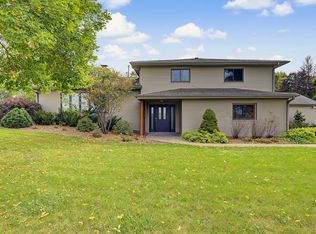 MLS ID #751294, Wendy Wagner, RE/MAX Concepts. DMMLS
- $235,0003 bd3 ba1.6k sqft411 Hughes St, Marshalltown, IA 50158For Sale
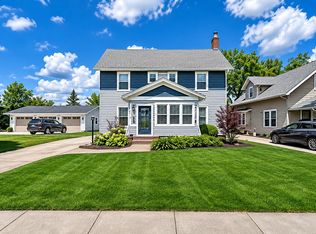 MLS ID #752318, Gilbert Gonzales, RE/MAX Precision. DMMLS
- $254,9003 bd3 ba1.3k sqft212 Rainbow Dr, Marshalltown, IA 50158For Sale
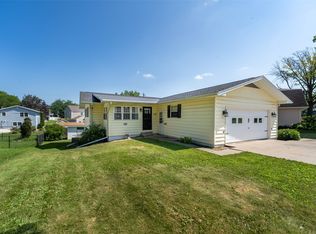 MLS ID #745620, Guadalupe Gomez, RE/MAX Precision. DMMLS
- $369,9003 bd3 ba1.8k sqft1077 Marshalltown Blvd, Rhodes, IA 50234For Sale
 MLS ID #71035, Kyle Thomas, Friedrich Realty. CIBR
