Welcome to 1506 Cooper Dearing Road. Located in the Alvaton community, this 1560sqtft house is a must see for home buyers. Entering the home you are welcomed into its large open floor plan. The dining area flows seamlessly into the living room. Ample seating space and gas fireplace make this a great place to relax. The kitchen over looks this area with its oversized bar and additional seating. In the kitchen you will find plenty of storage and workspace thanks to an abundance of cabinets, granite counter tops and a large walk-in pantry. The breakfast area with its view of the beautiful back yard is located just off of the kitchen. Just down the hall you will find two spacious guest rooms and the second full bath. The master bedroom, being located on the opposite end of the residence, boast an exquisite on suite bath. Featuring double vanities, granite counter tops, tiled flooring, large walk-in shower, separate toilet area and two walk in closets. Outside the home we will find a two-car attached garage as well as a detached 30x40 garage/shop. This shop is completed with concrete floors, insulated metal walls, LED lighting and gas heating. It also has a large 40x12 covered side porch complete with an outside kitchen area. Making it the perfect place to grill or entertain. This is not the only outdoor seating area this property offers. It contains a large 24 x 16 deck composed of Trex decking material that leads up to the homes large screened in back porch overlooking the beautifully wooded back yard. All of this is nested on 1.91 acres of scenic country landscape with mature trees and well-manicured landscaping. This property won't be available long!
Under contract
$415,500
1506 Cooper Dearing Rd, Alvaton, KY 42122
3beds
1,590sqft
Single Family Residence
Built in 2021
1.91 Acres Lot
$404,700 Zestimate®
$261/sqft
$-- HOA
What's special
- 36 days
- 226
- 18
Likely to sell faster than
Zillow last checked:
Listing updated:
Listed by:
Nickie Welch 270-622-8633,
Mills Real Estate & Auction
Source: RASK,MLS#: RA20265576
Facts & features
Interior
Bedrooms & bathrooms
- Bedrooms: 3
- Bathrooms: 2
- Full bathrooms: 2
- Main level bathrooms: 2
- Main level bedrooms: 3
Rooms
- Room types: Breakfast Area, Workshop
Primary bedroom
- Level: Main
Bedroom 2
- Level: Main
Bedroom 3
- Level: Main
Primary bathroom
- Level: Main
Bathroom
- Features: Double Vanity, Granite Counters, Walk-In Closet(s)
Kitchen
- Features: Granite Counters, Pantry
Heating
- Central, Forced Air, Electric, Gas
Cooling
- Central Air
Appliances
- Included: Dishwasher, Microwave, Range/Oven, Tankless Water Heater
- Laundry: Laundry Room
Features
- Ceiling Fan(s), Split Bedroom Floor Plan, Walk-In Closet(s), Walls (Dry Wall), Living/Dining Combo
- Flooring: Hardwood, Tile
- Basement: None,Crawl Space
- Has fireplace: Yes
- Fireplace features: Gas, Propane
Interior area
- Total structure area: 1,590
- Total interior livable area: 1,590 sqft
Property
Parking
- Total spaces: 3
- Parking features: Attached, Detached
- Attached garage spaces: 3
- Has uncovered spaces: Yes
Accessibility
- Accessibility features: 1st Floor Bathroom, Level Drive, Walk in Shower
Features
- Patio & porch: Covered Front Porch, Deck, Screened Porch
- Exterior features: Concrete Walks, Lighting, Landscaping, Mature Trees
- Fencing: None
Lot
- Size: 1.91 Acres
- Features: Trees, County
Details
- Additional structures: Workshop
- Parcel number: 056A62F001
Construction
Type & style
- Home type: SingleFamily
- Architectural style: Craftsman
- Property subtype: Single Family Residence
Materials
- Fiber Cement, Other
- Foundation: Block
- Roof: Shingle
Condition
- New Construction
- New construction: No
- Year built: 2021
Utilities & green energy
- Sewer: Septic Tank
- Water: County
Community & HOA
Community
- Security: Smoke Detector(s)
- Subdivision: Alvaton Area
Location
- Region: Alvaton
Financial & listing details
- Price per square foot: $261/sqft
- Tax assessed value: $246,100
- Annual tax amount: $2,123
- Price range: $415.5K - $415.5K
- Date on market: 9/13/2026
Estimated market value
$404,700
$384,000 - $425,000
$2,028/mo
Price history
| Date | Event | Price |
|---|---|---|
| 9/28/2026 | Pending sale | $415,500$261/sqft |
Source:  RASK #RA20265576 Report a problem RASK #RA20265576 Report a problem | ||
| 9/14/2026 | Listed for sale | $415,500+731%$261/sqft |
Source: RASK #RA20265576 Report a problem | ||
| 9/24/2019 | Sold | $50,000$31/sqft |
Source: Public Record Report a problem | ||
Public tax history
| Year | Property taxes | Tax assessment |
|---|---|---|
| 2025 | $2,123 +1.5% | $246,100 +2.5% |
| 2024 | $2,091 -0.8% | $240,000 |
| 2023 | $2,108 +6.9% | $240,000 |
| 2022 | $1,971 +6.9% | $240,000 +6.7% |
| 2021 | $1,844 +349.7% | $225,000 +350% |
| 2020 | $410 | $50,000 |
Find assessor info on the county website
Monthly payment
Est. payment
Payment breakdown
Explore the cost of this home by adjusting the details. Changes won't be saved.Climate risks
Neighborhood: 42122
Nearby schools
Schools provided by the listing agent
- Elementary: Alvaton
- Middle: Drakes Creek
- High: Greenwood
Source: RASK. This data may not be complete. We recommend contacting the local school district to confirm school assignments for this home.
Similar homes
- $375,0003 bd2 ba1.6k sqft12 Cornerstone Dr, Alvaton, KY 42122For Sale

 MLS ID #RA20264299, Monica Poole, RE/MAX Real Estate Executives. RASK
 - $359,9004 bd3 ba1.9k sqft6415 E Haven Way, Alvaton, KY 42122For Sale
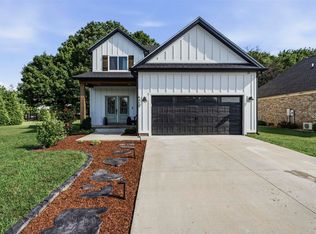 MLS ID #RA20264318, Morgan Robertson, Coldwell Banker Legacy Group. RASK
 - $399,9003 bd3 ba2.1k sqft45 Trademark Ct, Scottsville, KY 42164For Sale
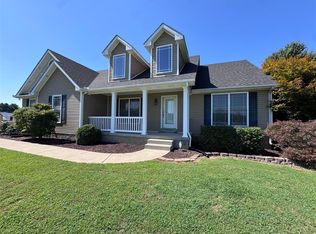 MLS ID #RA20265442, Michael P Wilson, Mills Real Estate & Auction. RASK
 - $419,0004 bd3 ba2k sqft309 Eureka Way, Bowling Green, KY 42104For Sale
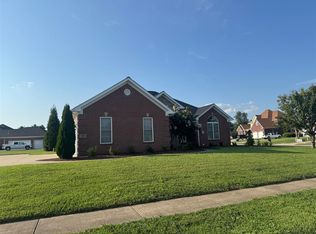 MLS ID #RA20264882, Ron A Cummings, Century 21 Premier Realty Part. RASK
 - $349,9003 bd2 ba1.6k sqft6493 E Haven Way, Alvaton, KY 42122For SaleMLS ID #RA20263839, Ryan F Shanahan, Coldwell Banker Legacy Group. RASK
- $399,9003 bd3 ba2.1k sqft1767 Smiths Grove Rd, Scottsville, KY 42164For SaleMLS ID #RA20264221, Joe H Wade, Crye-Leike Executive Realty. RASK
- $329,9003 bd2 ba1.9k sqft191 Walters Ave, Bowling Green, KY 42103For SaleMLS ID #RA20265172, Chris W Gravil, United Country, Heartland Realty & Auction, LLC. RASK
- $404,9003 bd3 ba2.3k sqft1323 Martin Way, Bowling Green, KY 42104For SaleMLS ID #RA20264471, Kimberly D Hunstad, Premier Properties of South Ce. RASK
- $329,9003 bd2 ba2.2k sqft938 Meadowlark Ct, Bowling Green, KY 42103For SaleMLS ID #RA20264492, Ernon " Simpson, Keller Williams First Choice R. RASK
- $359,9003 bd2 ba1.7k sqft1922 Harvey Ave, Bowling Green, KY 42104For SaleMLS ID #RA20265685, Steve Davis, Crye-Leike Executive Realty. RASK
- $395,4004 bd3 ba2k sqft1704 Barnard Way, Bowling Green, KY 42103For SaleMLS ID #RA20265201, Jared H Nugent, RE/MAX Real Estate Executives. RASK
- $340,0003 bd2 ba1.4k sqft2835 Spears Rd, Scottsville, KY 42164For SaleMLS ID #RA20263737, Monica Poole, RE/MAX Real Estate Executives. RASK
- $339,9004 bd2 ba1.6k sqft1413 Cave Mill Rd, Bowling Green, KY 42104For SaleMLS ID #RA20265579, Beth E Wheeler, Crye-Leike Executive Realty. RASK
- $389,9004 bd3 ba2.2k sqft2627 Ashgate Dr, Bowling Green, KY 42104For SaleMLS ID #RA20263627, Robert A York, Coldwell Banker Legacy Group. RASK
- $380,0004 bd4 ba2.2k sqft8810 Spartan St, Bowling Green, KY 42104For SaleMLS ID #RA20265958, Kayla Burrell, Crye-Leike Executive Realty. RASK
- $315,0003 bd2 ba2.1k sqft1860 Walkers Chapel Rd, Adolphus, KY 42120For SaleMLS ID #RA20265577, Alex Francis, Dyer & Associates Auction/Realty Inc.. RASK
- $346,9003 bd2 ba1.9k sqft640 Masters Way, Bowling Green, KY 42104For SaleMLS ID #RA20256660, Jason Mills, Keller Williams First Choice R. RASK
- $314,9005 bd3 ba2.1k sqft7175 Weatherstone Blvd, Bowling Green, KY 42101For SaleMLS ID #RA20266170, Steve K Cline, Berkshire Hathaway HomeServices. RASK
- $255,0003 bd2 ba1.6k sqft2727 Fleet Rd, Adolphus, KY 42120For SaleMLS ID #RA20265327, Paul Habegger, EXP Realty, LLC. RASK
- $374,9004 bd3 ba2.3k sqft1617 Patrick Way, Bowling Green, KY 42104For SaleMLS ID #RA20262995, Jane M Parrott, RE/MAX Real Estate Executives. RASK
