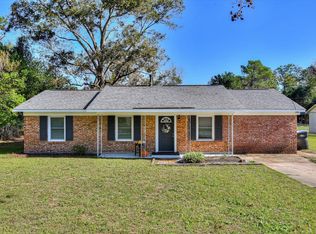
Welcome home to 1506 Halton Road--an extensively renovated sprawling ranch in one of Augusta's most convenient locations. This move-in-ready home combines classic charm with modern updates, offering spacious living areas and thoughtful improvements throughout.
Step inside to discover fresh paint, new windows and doors, beautiful new LVT flooring, updated lighting throughout, and a bright, welcoming floor plan. The heart of the home is the brand-new oversized kitchen, featuring all-new stainless steel appliances, gorgeous butcher block countertops, abundant cabinet space, and plenty of room for gathering with family and friends.
The home offers three fully updated bathrooms, including two full baths and a convenient half bath, all renovated with new vanities, fixtures, and bathtubs. The spacious primary suite serves as a private retreat and features a beautifully updated walk-in shower.
Outside, you'll find a fully fenced backyard designed for both relaxation and functionality. Enjoy the shade of a mature pecan tree, ample space for pets and play, and a large storage building perfect for tools, hobbies, or additional storage. The front yard is highlighted by a stunning mature magnolia tree that adds curb appeal and Southern charm.
Located in a well-established neighborhood, residents enjoy easy access to shopping, dining, parks, schools, and major employers. The home is conveniently situated -only minutes from Fort Gordon, near Augusta Mall, Doctors Hospital, I-20, and only 12 minutes from the Augusta National Golf Club, making daily commutes and weekend activities a breeze.
If you're searching for a beautifully renovated home where all the major updates have already been completed, 1506 Halton Road offers the perfect opportunity to settle in and start enjoying homeownership from day one.
Sold for $228,500
Zillow last checked:
Listing updated:
Bought with:
Kate Braun, 414251
Keller Williams Realty Augusta Partners
Source: Hive MLS,MLS#: 100582643 Originating MLS: REALTORS® of Greater Augusta
Originating MLS: REALTORS® of Greater AugustaPrice history
| Date | Event | Price |
|---|---|---|
| 8/24/2026 | Sold | $228,500+3.9%$135/sqft |
Source:  Hive MLS #100582643 Report a problem Hive MLS #100582643 Report a problem | ||
| 8/7/2026 | Pending sale | $219,900$130/sqft |
Source: Hive MLS #100582643 Report a problem | ||
| 7/22/2026 | Contingent | $219,900$130/sqft |
Source: Hive MLS #100582643 Report a problem | ||
| 7/21/2026 | Price change | $219,900-6.4%$130/sqft |
Source: Hive MLS #100582643 Report a problem | ||
| 6/29/2026 | Price change | $235,000-4.9%$139/sqft |
Source: Hive MLS #100582643 Report a problem | ||
| 6/18/2026 | Listed for sale | $247,000+59.4%$146/sqft |
Source: Hive MLS #100582643 Report a problem | ||
| 5/12/2026 | Sold | $155,000$92/sqft |
Source: Public Record Report a problem | ||
Sell for more on Zillow
Get a Zillow Showcase℠ listing at no additional cost and you could sell for .
$228,500
2% more
+$4,570
With Zillow Showcase(estimated)
$233,070
