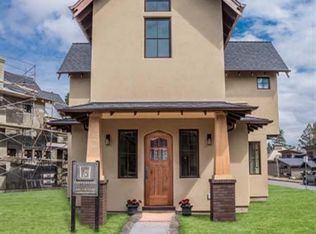
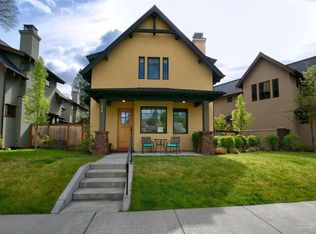

On the cusp of Old Bend in River West, you’ll find this stunning retreat surrounded by some of Bend’s most vibrant restaurants, brewpubs, shops, parks, and recreation. Tucked into one of the city’s most picturesque settings just steps from the iconic Deschutes River and Brooks Park, only ~0.08 mile away, the location pairs historic Bend charm with seemingly endless amenities within easy reach. Set on a corner lot, this immaculate newer construction property offers a spacious and thoughtful floor plan with 3 bedrooms, 2.1 bathrooms, plus a fully permitted ADU above the oversized detached 2 car garage. The main residence features a beautifully appointed kitchen with upgraded gas appliances, a large island with eat bar, detailed tile backsplash, and abundant cabinetry. The dining room is filled with natural light and opens to the enclosed patio, while the inviting living room is anchored by a cozy gas fireplace flanked by built ins. Upstairs, all 3 bedrooms feature vaulted ceilings, including the primary suite with a walk in closet and ensuite bathroom with dual sink vanity and walk in shower. The ADU has its own private entrance and offers additional living or rental potential with a well appointed kitchen, stainless steel appliances, detailed tilework, a light filled living room opening to a private balcony, and a bright bedroom retreat. Outside, the fenced courtyard is ready for gathering and relaxation with a gas fire pit, BBQ hookup, hot tub, and outdoor dining space. Downtown Bend, Drake Park at ~0.3 mile, and an array of shops and eateries are all close by. Adding phenomenal flexibility and value, the property includes TWO transferable short term rental permits and offers the opportunity to acquire a fully stabilized short term rental business with years of proven success. Furnishings and appliances may also be included, creating the potential for a truly turnkey Bend oasis, investment property, or both.
Sold
Zillow last checked:
Listing updated:
Bought with:
OR and WA Non Rmls, NA
Non Rmls Broker
Source: RMLS (OR),MLS#: 117623629
Price history
| Date | Event | Price |
|---|---|---|
| 10/16/2026 | Sold | $1,620,000-4.7%$676/sqft |
Source:  RMLS (OR) #117623629 Report a problem RMLS (OR) #117623629 Report a problem | ||
| 9/23/2026 | Pending sale | $1,699,900$709/sqft |
Source: RMLS (OR) #117623629 Report a problem | ||
| 9/4/2026 | Listed for sale | $1,699,900-5.6%$709/sqft |
Source: RMLS (OR) #117623629 Report a problem | ||
| 6/17/2025 | Listing removed | $1,799,900$751/sqft |
Source:  WVMLS #815899 Report a problem WVMLS #815899 Report a problem | ||
| 5/3/2025 | Price change | $1,799,900-2.7%$751/sqft |
Source: WVMLS #815899 Report a problem | ||
| 4/4/2025 | Listed for sale | $1,849,900-5.1%$771/sqft |
Source: WVMLS #815899 Report a problem | ||
| 11/1/2024 | Listing removed | $1,949,900$813/sqft |
Source: WVMLS #815899 Report a problem | ||
| 9/25/2024 | Price change | $1,949,900-2.5%$813/sqft |
Source: WVMLS #815899 Report a problem | ||
| 8/3/2024 | Price change | $1,999,900-4.8%$834/sqft |
Source: WVMLS #815899 Report a problem | ||
| 6/4/2024 | Price change | $2,100,000-4.3%$876/sqft |
Source: WVMLS #815899 Report a problem | ||
| 5/13/2024 | Pending sale | $2,195,000$915/sqft |
Source: WVMLS #815899 Report a problem | ||
| 4/22/2024 | Listed for sale | $2,195,000+131.1%$915/sqft |
Source: WVMLS #815899 Report a problem | ||
| 1/12/2017 | Sold | $950,000-4.5%$396/sqft |
Source: Public Record Report a problem | ||
| 8/9/2016 | Listing removed | $995,000$415/sqft |
Source: Windermere/Central Oregon Real Estate #201604770 Report a problem | ||
| 6/20/2016 | Price change | $995,000-9.5%$415/sqft |
Source: Windermere/Central Oregon Real Estate #201604770 Report a problem | ||
| 5/17/2016 | Listed for sale | $1,100,000+25.1%$459/sqft |
Source: Windermere Central Or. R.E. #201604770 Report a problem | ||
| 1/7/2016 | Listing removed | $879,000$367/sqft |
Source: Windermere/Central Oregon Real Estate #201509894 Report a problem | ||
| 10/30/2015 | Price change | $879,000-5.4%$367/sqft |
Source: Windermere/Central Oregon Real Estate #201509894 Report a problem | ||
| 10/3/2015 | Listed for sale | $929,000+37.6%$387/sqft |
Source: Windermere Central Or. R.E. #201509894 Report a problem | ||
| 3/29/2013 | Sold | $675,000$281/sqft |
Source: Public Record Report a problem | ||
Sell for more on Zillow
Get a Zillow Showcase℠ listing at no additional cost and you could sell for .
$1,618,500
2% more
+$32,370
With Zillow Showcase(estimated)
$1,650,870
