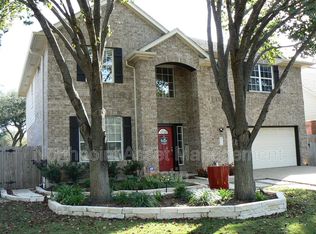
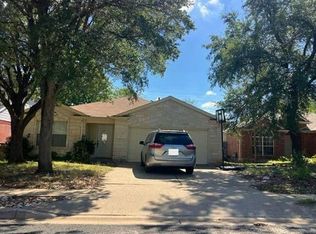
JUST LISTED in desirable Hunter’s Glenn in the heart of Cedar Park! NO HOA! Lovingly cared for by the same owners for 20 years, this beautiful home showcases true pride of ownership. Charming red brick curb appeal and mature trees welcome you inside to gleaming hardwood floors, soaring ceilings, and an inviting floor plan. A dedicated dining room offers flexible use as an office or additional living space. The kitchen features updated granite countertops, glass tile backsplash, stainless steel appliances, gas range, pantry, and breakfast nook. The adjoining living room boasts vaulted ceilings and an updated tile-surround gas fireplace. The main-level primary suite features NEW carpet (Oct. 2026), walk-in closet, dual vanities, soaking tub, and separate shower. Laundry room and powder bath also downstairs. Upstairs offers a spacious game room overlooking the living room and foyer, 3 additional bedrooms, full bath, and access points to floored attic storage with lighting! The BACKYARD is a showstopper! Enjoy morning coffee, evening wine, and outdoor entertaining on the spacious composite deck added in 2020. Beautiful mature trees, an 8x8 storage shed, and a fenced backyard with gated access to the green space behind create a peaceful outdoor retreat! Additional highlights: ROOF TO BE REPLACED PRIOR TO CLOSING, water heater (2018), and recently serviced HVAC. Prime Cedar Park location near Naumann Elementary, Cedar Park MS & HS, Sun Chase Park, and Elizabeth Milburn Park & Pool! Enjoy nearby shopping, dining, and entertainment at 1890 Ranch, The Parke, the NEW Scheels, and H-E-B Center at Cedar Park! Convenient access to major roadways, The Domain, and Downtown Austin. Welcome HOME!
Active
$465,000
1506 Old Mill Rd, Cedar Park, TX 78613
4beds
2,272sqft
Single Family Residence
Built in 1999
7,217 Square Feet Lot
$-- Zestimate®
$205/sqft
$-- HOA
What's special
Gleaming hardwood floorsStainless steel appliancesInviting floor planUpdated granite countertopsUpdated tile-surround gas fireplaceSoaking tubGlass tile backsplash
- 6 days
- 547
- 55
Likely to sell faster than
Zillow last checked:
Listing updated:
Listed by:
Brittany Edmison 512-659-9315,
RE/MAX Fine Properties (512) 764-3667
Source: Unlock MLS,MLS#: 5867955
Facts & features
Interior
Bedrooms & bathrooms
- Bedrooms: 4
- Bathrooms: 3
- Full bathrooms: 2
- 1/2 bathrooms: 1
- Main level bedrooms: 1
Heating
- Central, Natural Gas
Cooling
- Central Air
Appliances
- Included: Dishwasher, Disposal, Microwave, Gas Oven, Free-Standing Gas Range, Stainless Steel Appliance(s), Vented Exhaust Fan, Gas Water Heater
Features
- Breakfast Bar, Ceiling Fan(s), High Ceilings, Granite Counters, Double Vanity, Gas Dryer Hookup, Eat-in Kitchen, Entrance Foyer, High Speed Internet, Interior Steps, Multiple Dining Areas, Multiple Living Areas, Open Floorplan, Pantry, Primary Bedroom on Main, Soaking Tub, Storage, Walk-In Closet(s), Washer Hookup
- Flooring: Carpet, Tile, Wood
- Windows: Blinds, Window Treatments
- Number of fireplaces: 1
- Fireplace features: Gas, Gas Log, Gas Starter, Living Room
Interior area
- Total interior livable area: 2,272 sqft
Video & virtual tour
Property
Parking
- Total spaces: 2
- Parking features: Attached, Door-Multi, Driveway, Garage, Garage Door Opener, Garage Faces Front, Inside Entrance, Side By Side
- Attached garage spaces: 2
Accessibility
- Accessibility features: None
Features
- Levels: Two
- Stories: 2
- Patio & porch: Deck, Porch, Rear Porch
- Exterior features: Gutters Partial
- Pool features: None
- Spa features: None
- Fencing: Back Yard, Fenced, Privacy, Wood
- Has view: Yes
- View description: Neighborhood, Park/Greenbelt
- Waterfront features: None
Lot
- Size: 7,217 Square Feet
- Dimensions: 55 x 128
- Features: Back to Park/Greenbelt, Back Yard, Curbs, Front Yard, Landscaped, Level, Sprinkler - Automatic, Sprinkler - Back Yard, Sprinklers In Front, Trees-Medium (20 Ft - 40 Ft), Trees-Moderate, Views
Details
- Additional structures: Shed(s), Storage
- Parcel number: 17W333320H00060009
- Special conditions: Standard
Construction
Type & style
- Home type: SingleFamily
- Property subtype: Single Family Residence
Materials
- Foundation: Slab
- Roof: Composition
Condition
- Resale
- New construction: No
- Year built: 1999
Details
- Builder name: Wilshire Homes
Utilities & green energy
- Sewer: Municipal Utility District (MUD)
- Water: Municipal Utility District (MUD)
- Utilities for property: Cable Available, Electricity Connected, Internet-Fiber, Natural Gas Connected, Phone Available, Sewer Connected, Underground Utilities, Water Connected
Community & HOA
Community
- Features: BBQ Pit/Grill, Cluster Mailbox, Curbs, Dog Park, High Speed Internet, Park, Pet Amenities, Picnic Area, Planned Social Activities, Playground, Pool, Sidewalks, Street Lights, Underground Utilities
- Subdivision: Hunters Glenn Sec 2
HOA
- Has HOA: No
Location
- Region: Cedar Park
Financial & listing details
- Price per square foot: $205/sqft
- Tax assessed value: $523,699
- Annual tax amount: $9,166
- Date on market: 10/8/2026
- Listing terms: Cash,Conventional,FHA,VA Loan
- Electric utility on property: Yes
Estimated market value
Not available
Estimated sales range
Not available
Not available
Price history
| Date | Event | Price |
|---|---|---|
| 10/8/2026 | Listed for sale | $465,000$205/sqft |
Source:  Unlock MLS #5867955 Report a problem Unlock MLS #5867955 Report a problem | ||
Public tax history
| Year | Property taxes | Tax assessment |
|---|---|---|
| 2025 | $4,295 -16.4% | $518,201 +10% |
| 2024 | $5,136 -0.1% | $471,092 +10% |
| 2023 | $5,141 -21.4% | $428,265 +10% |
| 2022 | $6,545 -3.1% | $389,332 +10% |
| 2021 | $6,751 -6.3% | $353,938 +10% |
| 2020 | $7,202 +0.9% | $321,762 +3.1% |
| 2019 | $7,141 +6.2% | $312,024 +6.7% |
| 2018 | $6,723 | $292,493 +4.1% |
| 2017 | $6,723 +0% | $280,904 +1.9% |
| 2016 | $6,720 +15.6% | $275,744 +10% |
| 2015 | $5,812 | $250,676 +10% |
| 2014 | $5,812 | $227,887 +10% |
| 2013 | -- | $207,170 +5.8% |
| 2012 | -- | $195,869 +3.9% |
| 2011 | -- | $188,533 -4.2% |
| 2010 | -- | $196,879 -4.1% |
| 2009 | -- | $205,311 +6.2% |
| 2007 | -- | $193,387 +6.6% |
| 2006 | -- | $181,492 +4.3% |
| 2005 | -- | $174,067 +6.6% |
| 2004 | -- | $163,356 -4.8% |
| 2003 | -- | $171,519 -8% |
| 2002 | -- | $186,527 +15.2% |
| 2001 | -- | $161,954 |
Find assessor info on the county website
Monthly payment
Est. payment
Payment breakdown
Explore the cost of this home by adjusting the details. Changes won't be saved.Climate risks
Neighborhood: 78613
Nearby schools
Schools provided by the listing agent
- Elementary: Pauline Naumann
- Middle: Cedar Park
- High: Cedar Park
- District: Leander ISD
Source: Unlock MLS. This data may not be complete. We recommend contacting the local school district to confirm school assignments for this home.
Similar homes
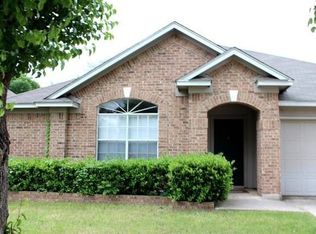
- $450,0004 bd3 ba2.3k sqft1217 Cypress Mill Cir, Cedar Park, TX 78613Active
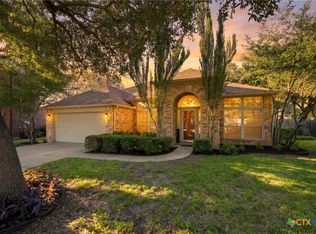
 MLS ID #627640, Davis Cook, Orchard Brokerage, LLC.. Central Texas MLS
 - $495,0004 bd3 ba2.5k sqft2605 Oakwood Glen Dr, Cedar Park, TX 78613Active
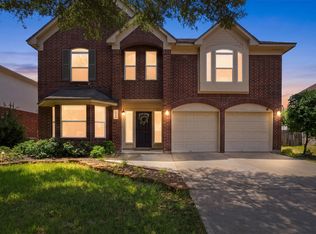
 MLS ID #4639227, Carissa Washbourne, Own Texas Property. Unlock MLS
 - $--3 bd2 ba1.8k sqft2212 Kerr Trl, Cedar Park, TX 78613Auction
 Auction.com 2
 - $500,0003 bd3 ba2.1k sqft1302 Devil Rdg, Cedar Park, TX 78613Active
 MLS ID #4741627, Kelsey Strandemo, Compass RE Texas, LLC. Unlock MLS
 - $470,0003 bd3 ba2.4k sqft2608 Buckeye Trl, Cedar Park, TX 78613ActiveMLS ID #3502458, Andrew Vallejo, Redfin Corporation. Unlock MLS
- $358,0004 bd3 ba1.7k sqft1904 Birds Nest Ct, Cedar Park, TX 78613ActiveMLS ID #4725237, Andrew Morales, Coldwell Banker Realty. Unlock MLS
- $455,0004 bd3 ba2.1k sqft2207 Clover Ridge Dr, Cedar Park, TX 78613ActiveMLS ID #9839907, Bryan Anderson, RE/MAX River City. Unlock MLS
- $435,0004 bd2 ba2.1k sqft2000 Dayflower Trce, Cedar Park, TX 78613ActiveMLS ID #5549146, Christopher Perkins, CB&A, Realtors. Unlock MLS
- $545,0004 bd3 ba2.1k sqft1311 Brighton Bend Ln, Cedar Park, TX 78613ActiveMLS ID #5052085, Brooke Mozersky, Kuper Sotheby's Int'l Realty. Unlock MLS
- $475,0004 bd3 ba2.6k sqft1409 Deer Horn Dr, Cedar Park, TX 78613ActiveMLS ID #5046435, Matt Holm, Compass RE Texas, LLC. Unlock MLS
- $465,0004 bd3 ba2.1k sqft1309 Rambling Cv, Cedar Park, TX 78613ActiveMLS ID #7492786, Matthew Montsdeoca, Real Broker, LLC. Unlock MLS
- $430,0003 bd2 ba1.7k sqft1900 NW Old Mill Rd, Cedar Park, TX 78613ActiveMLS ID #8816937, Liliana Hernandez, Central Metro Realty. Unlock MLS
- $525,0004 bd4 ba3k sqft2307 Sharon Dr, Cedar Park, TX 78613ActiveMLS ID #6793641, Emily Shelton, eXp Realty, LLC. Unlock MLS
- $475,0003 bd3 ba2.1k sqft2116 Milan Dr, Cedar Park, TX 78613ActiveMLS ID #4236452, Kacy Dolce, Christies Intl Real Estate Lone Star. Unlock MLS
- $420,0003 bd3 ba1.6k sqft2800 Little Elm Trl, Cedar Park, TX 78613ActiveMLS ID #2907730, Kathleen Wainwright, Bramlett Partners. Unlock MLS
- $435,0003 bd2 ba2.1k sqft1216 Heppner Dr, Cedar Park, TX 78613ActiveMLS ID #4102645, Chris Ott, Keller Williams Realty. Unlock MLS
- $425,0003 bd3 ba2.3k sqft1710 Persimmon Rd, Cedar Park, TX 78613ActiveMLS ID #6987877, Rose Castro, Austin Options Realty. Unlock MLS
- $575,0004 bd2 ba2.3k sqft2019 Tattler Dr, Cedar Park, TX 78613ActiveMLS ID #7468554, L.C. Nino, Realty of America, LLC. Unlock MLS
- $439,0003 bd3 ba2.5k sqft1213 Elm Forest Dr, Cedar Park, TX 78613ActiveMLS ID #7460293, Jenny Chen, Chance Realty. Unlock MLS
- $400,0003 bd3 ba2.1k sqft2721 Little Elm Trl, Cedar Park, TX 78613ActiveMLS ID #1908795, Lindsay Neuren, Compass RE Texas, LLC. Unlock MLS
