Buyer got cold feet...motivated Seller says bring me an offer! Large end unit condo with bright sunny spaces. Enjoy spending time in your sun room off the living room or a second option is the cozy room off of your kitchen. Large living room with vaulted ceiling and a fireplace. Just a short walk down the private path to beautifully landscaped grounds and two options to hang out at the pools. This unit comes with two parking stalls right next to each other and a third stall that has been converted into a wonderful utility/storage room. It already has multiple electrical outlets ready to be used for your woodworking or other hobby's you have. Seller is having the wallpaper removed and the entire unit painted. Flooring will be replaced as well! Parking 7 (080924418935), 9(080924418919), 10 (080924418901)
Active
Price cut: $7.6K (8/10)
$254,900
1506 Wheeler Rd Unit H, Madison, WI 53704
2beds
1,518sqft
Condominium
Built in 1984
-- sqft lot
$250,000 Zestimate®
$168/sqft
$391/mo HOA
What's special
- --
- on Zillow
- 362
- views
- 5
- saves
Zillow last checked:
Listing updated:
Listed by:
Eric L Castleberg,
EXP Realty, LLC
Source: SCWMLS,MLS#: 2018548
Facts & features
Interior
Bedrooms & bathrooms
- Bedrooms: 2
- Bathrooms: 2
- Full bathrooms: 2
- Main level bathrooms: 2
Primary bedroom
- Level: Main
- Area: 238
- Dimensions: 17 x 14
Bedroom 2
- Level: Main
- Area: 156
- Dimensions: 13 x 12
Kitchen
- Features: Range/Oven, Refrigerator, Dishwasher, Microwave, Disposal
- Level: Main
- Area: 184
- Dimensions: 8 x 23
Living room
- Level: Main
- Area: 322
- Dimensions: 23 x 14
Heating
- Radiant
Cooling
- Central Air
Appliances
- Included: Washer, Dryer
- Laundry: Main Level
Features
- Walk-In Closet(s), Vaulted Ceiling(s), Storage Unit Inc, Internet -Fiber Available, Smart garage door opener
- Flooring: Wood or sim. wood floors
- Basement: None
- Has fireplace: No
- Common walls with other units/homes: End Unit
Interior area
- Total structure area: 1,518
- Total interior livable area: 1,518 sqft
- Finished area above ground: 1,518
Video & virtual tour
Property
Parking
- Parking features: Underground, Heated Garage, 2+ spaces assigned, Garage Door Opener
- Has attached garage: Yes
Features
- Patio & porch: Deck/Balcony, Screened
- Exterior features: Unit Adj to Park/PubLand
- Pool features: Community Outdoor Pool
Lot
- Residential vegetation: Wooded
Details
- Parcel number: 080924418167
- Zoning: SR-V2
- Other equipment: Intercom
Construction
Type & style
- Home type: Condo
- Property subtype: Condominium
Materials
- Vinyl Siding, Brick
- Foundation: Poured concrete foundatn
Condition
- Year built: 1984
Utilities & green energy
- Sewer: Public Sewer
- Water: Public
- Utilities for property: Cable/Satellite Available, Internet - Cable, Internet - DSL
Community & HOA
Community
- Features: Clubhouse, Common Green Space, Close to busline, Walking Trail(s), Project Adj Park/PubLand
- Security: Security System
HOA
- Has HOA: Yes
- Amenities included: Parking
- Services included: Heat, Hot Water, Water/Sewer, Trash, Snow Removal, Common area maintenance, Common area insurance, Reserve fund, Lawn maintenance
- HOA fee: $391 monthly
Location
- Region: Madison
Financial & listing details
- Price per square foot: $168/sqft
- Tax assessed value: $289,800
- Annual tax amount: $5,254
- Date on market: 3/16/2026
- Inclusions: Stove; refrigerator; dishwasher; microwave; washer; dryer; all window coverings
Estimated market value
$250,000
$238,000 - $263,000
$2,179/mo
Price history
| Date | Event | Price |
|---|---|---|
| 8/10/2026 | Price change | $254,900-2.9%$168/sqft |
Source: SCWMLS #2018548 Report a problem | ||
| 8/7/2026 | Listed for sale | $262,500$173/sqft |
Source: SCWMLS #2018548 Report a problem | ||
| 6/29/2026 | Contingent | $262,500$173/sqft |
Source: SCWMLS #2018548 Report a problem | ||
| 4/23/2026 | Price change | $262,500-2.7%$173/sqft |
Source: eXp Realty #2018548 Report a problem | ||
| 3/16/2026 | Listed for sale | $269,900+105.1%$178/sqft |
Source:  WIREX MLS #2018548 Report a problem WIREX MLS #2018548 Report a problem | ||
| 3/27/2002 | Sold | $131,600$87/sqft |
Source: Agent Provided Report a problem | ||
Public tax history
| Year | Property taxes | Tax assessment |
|---|---|---|
| 2024 | $5,144 +2% | $262,800 +5% |
| 2023 | $5,043 | $250,300 +9% |
| 2022 | -- | $229,600 +17% |
| 2021 | -- | $196,200 +8% |
| 2020 | -- | $181,700 |
| 2019 | $3,818 | $181,700 +5% |
| 2018 | $3,818 +18.5% | $173,000 +22.3% |
| 2017 | $3,222 +14.9% | $141,500 +9% |
| 2016 | $2,805 -0.1% | $129,800 +9% |
| 2014 | $2,808 -3.2% | $119,100 +3% |
| 2013 | $2,900 -1.9% | $115,600 -7.7% |
| 2012 | $2,956 +1.9% | $125,300 -3% |
| 2011 | $2,900 +0.5% | $129,200 -3% |
| 2010 | $2,887 +3.8% | $133,200 -4% |
| 2009 | $2,781 -1.9% | $138,700 -6% |
| 2008 | $2,833 -2.2% | $147,500 |
| 2007 | $2,898 -0.3% | $147,500 |
| 2006 | $2,906 -1.4% | $147,500 +4% |
| 2005 | $2,947 -3.3% | $141,800 +3.5% |
| 2004 | $3,048 +5.5% | $137,000 |
| 2003 | $2,889 +2.1% | $137,000 +10% |
| 2002 | $2,830 -1.8% | $124,600 +3% |
| 2001 | $2,881 -1.2% | $121,000 +2% |
| 2000 | $2,918 | $118,600 |
Find assessor info on the county website
Monthly payment
Est. payment
Payment breakdown
Explore the cost of this home by adjusting the details. Changes won't be saved.Climate risks
Neighborhood: Sherman Village
Nearby schools
Schools provided by the listing agent
- Elementary: Gompers
- Middle: Black Hawk
- High: East
- District: Madison
Source: SCWMLS. This data may not be complete. We recommend contacting the local school district to confirm school assignments for this home.
- $213,0002 bd1 ba1.1k sqft17 Golf Course Rd UNIT D, Madison, WI 53704Off Market
- $225,2002 bd1 ba1.2k sqft17 Golf Course Rd UNIT F, Madison, WI 53704Off Market
- $213,3002 bd1 ba1.2k sqft25 Golf Course Rd UNIT H, Madison, WI 53704Off Market
- $217,4002 bd1 ba1.1k sqft25 Golf Course Rd UNIT A, Madison, WI 53704Off Market
Similar homes
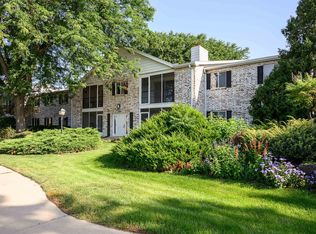
- $245,0002 bd2 ba1.3k sqft1506 Wheeler Rd Unit F, Madison, WI 53704For Sale
 MLS ID #2031073, Josh Page. SCWMLS
 - $260,0002 bd2 ba1.3k sqft1 Golf Course Rd Unit C, Madison, WI 53704For Sale
 MLS ID #2031335, Jenny Wedvick. SCWMLS
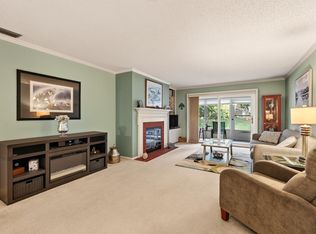
 - $299,9002 bd2 ba1.5k sqft1522 Golf View Rd Unit D, Madison, WI 53704For Sale
 MLS ID #2030492, Marc Gerothanas. SCWMLS
 - $267,0003 bd2 ba1.1k sqft964 Rockefeller Ln, Madison, WI 53704For Sale
 MLS ID #2033035, The Greskelly Team. SCWMLS
