ATTENTION FIRST-TIME HOME BUYERS, INVESTORS, AND NYC COMMUTERS! Welcome to this BEAUTIFULLY UPDATED, MOVE-IN READY townhouse in the highly desirable Hamilton Chase community, offering 3 bedrooms, 2.5 baths and one car garage! The OPEN-CONCEPT FLOOR PLAN is perfect for today's lifestyle. Recent updates include stylish finishes, NEW CARPETING, NEW WASHER AND DRYER, NEW HEATING AND AC SYSTEM, and NEW SHADES. The kitchen offers GRANITE COUNTERTOPS, a BREAKFAST BAR with seating, and opens to a generous dining area and family room. This bright area is ideal for a sunroom, playroom, home office, or additional living space. Enjoy a PRIVATE BACKYARD with a patio and open grassy area, perfect for relaxing or entertaining. LOCATION, LOCATION, LOCATION! Hamilton Train Station with direct NYC service is just 1.5 miles away. You'll also love being only 5 minutes from Grounds For Sculpture, with shopping, dining, and major highways nearby. This community offers a playground, conveniently located mailboxes across the street, and a LOW-MAINTENANCE lifestyle. VACANT AND READY FOR A QUICK CLOSING. Don't miss this opportunity to own a beautifully maintained home in one of Hamilton's most desirable communities. Some rooms have been virtually staged.
Coming soon 08/27
$459,000
40 Sundance Dr, Hamilton, NJ 08619
3beds
1,730sqft
Townhouse
Built in 2015
-- sqft lot
$475,500 Zestimate®
$265/sqft
$250/mo HOA
What's special
- 2 days |
- 90 |
- 9 |
Zillow last checked:
Listing updated:
Listed by:
Anna Shulkina 609-216-7071,
RE/MAX Select - Princeton
Source: Bright MLS,MLS#: NJME2082160
Facts & features
Interior
Bedrooms & bathrooms
- Bedrooms: 3
- Bathrooms: 3
- Full bathrooms: 2
- 1/2 bathrooms: 1
- Main level bathrooms: 1
Rooms
- Room types: Living Room, Dining Room, Primary Bedroom, Bedroom 3, Kitchen, Bedroom 1, Laundry
Primary bedroom
- Level: Upper
- Area: 182 Square Feet
- Dimensions: 13 X 14
Bedroom 1
- Level: Upper
- Area: 154 Square Feet
- Dimensions: 14 X 11
Bedroom 3
- Level: Upper
- Area: 140 Square Feet
- Dimensions: 10 X 14
Dining room
- Level: Main
- Area: 90 Square Feet
- Dimensions: 10 X 9
Kitchen
- Level: Main
- Area: 90 Square Feet
- Dimensions: 9 X 10
Laundry
- Level: Upper
- Area: 30 Square Feet
- Dimensions: 6 X 5
Living room
- Level: Main
- Area: 192 Square Feet
- Dimensions: 16 X 12
Heating
- Central, Natural Gas
Cooling
- Central Air, Natural Gas
Appliances
- Included: Range Hood, Refrigerator, Washer, Dryer, Dishwasher, Gas Water Heater
- Laundry: Upper Level, Laundry Room
Features
- Primary Bath(s), Ceiling Fan(s), Breakfast Area
- Flooring: Wood, Carpet, Vinyl, Tile/Brick
- Windows: Energy Efficient
- Has basement: No
- Has fireplace: No
Interior area
- Total structure area: 1,730
- Total interior livable area: 1,730 sqft
- Finished area above ground: 1,730
- Finished area below ground: 0
Property
Parking
- Parking features: Driveway
- Has uncovered spaces: Yes
Accessibility
- Accessibility features: None
Features
- Levels: Two
- Stories: 2
- Patio & porch: Patio
- Exterior features: Sidewalks
- Pool features: None
Details
- Additional structures: Above Grade, Below Grade
- Parcel number: 030215400012 56
- Zoning: R
- Special conditions: Standard
Construction
Type & style
- Home type: Townhouse
- Architectural style: Traditional
- Property subtype: Townhouse
Materials
- Brick
- Foundation: Slab
Condition
- Very Good
- New construction: No
- Year built: 2015
Utilities & green energy
- Sewer: Public Sewer
- Water: Public
Community & HOA
Community
- Security: Security System
- Subdivision: Hamilton Chase
HOA
- Has HOA: Yes
- Amenities included: Other, Jogging Path
- Services included: Maintenance Grounds, Management, Snow Removal
- HOA fee: $250 monthly
Location
- Region: Hamilton
- Municipality: HAMILTON TWP
Financial & listing details
- Price per square foot: $265/sqft
- Tax assessed value: $270,800
- Annual tax amount: $10,041
- Date on market: 8/27/2026
- Listing agreement: Exclusive Right To Sell
- Ownership: Condominium
Estimated market value
$475,500
$452,000 - $499,000
$3,027/mo
Price history
| Date | Event | Price |
|---|---|---|
| 6/23/2024 | Listing removed | -- |
Source: Bright MLS #NJME2044382 Report a problem | ||
| 6/5/2024 | Listed for rent | $3,200+33.6%$2/sqft |
Source: Bright MLS #NJME2044382 Report a problem | ||
| 5/31/2024 | Sold | $450,000+0%$260/sqft |
Source:  Bright MLS #NJME2041978 Report a problem Bright MLS #NJME2041978 Report a problem | ||
| 4/26/2024 | Pending sale | $449,995$260/sqft |
Source: Bright MLS #NJME2041978 Report a problem | ||
| 4/21/2024 | Contingent | $449,995$260/sqft |
Source: Bright MLS #NJME2041978 Report a problem | ||
| 4/15/2024 | Listed for sale | $449,995+54.6%$260/sqft |
Source: Bright MLS #NJME2041978 Report a problem | ||
| 12/3/2021 | Listing removed | -- |
Source: Zillow Rental Manager Report a problem | ||
| 12/1/2021 | Listed for rent | $2,395$1/sqft |
Source: Zillow Rental Manager Report a problem | ||
| 6/19/2015 | Sold | $291,005$168/sqft |
Source: Public Record Report a problem | ||
Public tax history
| Year | Property taxes | Tax assessment |
|---|---|---|
| 2025 | $9,543 | $270,800 |
| 2024 | $9,543 +4.5% | $270,800 |
| 2023 | $9,134 +3.4% | $270,800 |
| 2022 | $8,836 -3.3% | $270,800 |
| 2021 | $9,134 +2.7% | $270,800 |
| 2020 | $8,896 +1.1% | $270,800 |
| 2019 | $8,796 +6% | $270,800 |
| 2018 | $8,300 +1.6% | $270,800 +0.6% |
| 2017 | $8,171 +32.8% | $269,300 |
| 2016 | $6,151 | $269,300 +1484.1% |
| 2015 | -- | $17,000 |
Find assessor info on the county website
Monthly payment
Est. payment
Payment breakdown
Explore the cost of this home by adjusting the details. Changes won't be saved.Climate risks
Neighborhood: 08619
Nearby schools
GreatSchools rating
- 4/10Kuser Elementary SchoolGrades: PK-5Distance: 1 mi
- 4/10Emily C Reynolds Middle SchoolGrades: 6-8Distance: 2.5 mi
- 4/10Hamilton East-Steinert High SchoolGrades: 9-12Distance: 2.5 mi
Schools provided by the listing agent
- District: Hamilton Township
Source: Bright MLS. This data may not be complete. We recommend contacting the local school district to confirm school assignments for this home.
- $501,200-- bd-- ba-- sqft38 Sundance Dr, Hamilton, NJ 08619Off Market
- $522,600-- bd-- ba-- sqft36 Sundance Dr, Hamilton, NJ 08619Off Market
- $353,400-- bd-- ba-- sqft34 Sundance Dr, Hamilton, NJ 08619Off Market
- $181,8001 bd1 ba828 sqft32 Sundance Dr, Hamilton, NJ 08619Off Market
- $374,800-- bd-- ba-- sqft28 Sundance Dr, Hamilton, NJ 08619Off Market
- $303,000-- bd-- ba-- sqft30 Sundance Dr, Hamilton, NJ 08619Off Market
- $450,0003 bd3 ba1.7k sqft26 Sundance Dr, Hamilton, NJ 08619For Sale
- $473,1003 bd3 ba1.9k sqft35 Sundance Dr, Hamilton, NJ 08619Off Market
A local agent can set up tours, give advice and negotiate with sellers.
A local lender can help you make sure your offer is ready when you are.
Similar homes
- $489,9003 bd2 ba1.6k sqft233 Grayson Ave, Hamilton, NJ 08619For Sale
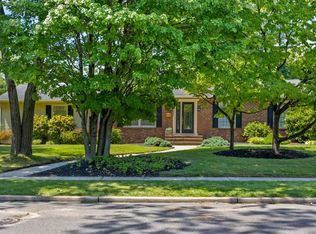
 MLS ID #NJME2081766, Kristi Zoldi, Home Journey Realty. Bright MLS
 - $450,0003 bd3 ba1.7k sqft31 Sundance Dr, Hamilton, NJ 08619For Sale
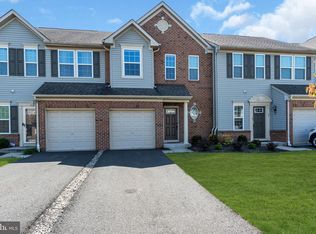 MLS ID #NJME2081338, Catherine O'Connell, Coldwell Banker Residential Brokerage-Princeton Jct. Bright MLS
 - $425,0003 bd3 ba1.4k sqft24 Topaz Ln, Hamilton, NJ 08690For Sale
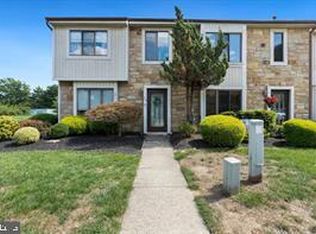 MLS ID #NJME2082040, Smita Shah, Realty Mark Central, LLC. Bright MLS
 - $450,0003 bd3 ba1.7k sqft26 Sundance Dr, Hamilton, NJ 08619For Sale

 MLS ID #2700862R, ANTHONY ROVITO. All Jersey MLS
 - $450,0003 bd2 ba1.6k sqft23 Riley Ave, Hamilton, NJ 08610For SaleMLS ID #NJME2081846, Marina Echavarria, BHHS Fox & Roach - Princeton. Bright MLS
- $425,0003 bd3 ba1.5k sqft39 Willow Bend Dr, Hamilton, NJ 08690For SaleMLS ID #NJME2082176, Priya Shah, EXP Realty, LLC. Bright MLS
- $475,0003 bd2 ba1.5k sqft12 Angelique Ct, Hamilton, NJ 08619For SaleMLS ID #NJME2078032, Tanya Dorfman, Coldwell Banker Residential Brokerage-Princeton Jct. Bright MLS
- $400,0003 bd2 ba1.4k sqft25 Black Pine Dr, Hamilton, NJ 08610For SaleMLS ID #NJME2081598, Darlene Mayernik, Keller Williams Premier. Bright MLS
- $450,0003 bd2 ba1k sqft209 Eaton Ave, Hamilton, NJ 08619For SaleMLS ID #2701609R, CYNTHIA CONSHUE. All Jersey MLS
- $--4 bd2 ba1.7k sqft97 Bromley Ave, Hamilton, NJ 08629AuctionXome
- $299,7773 bd2 ba1.5k sqft1350 Cedar Ln, Hamilton, NJ 08610For SaleMLS ID #NJME2082090, Austin Cennimo, Keller Williams Realty - Moorestown. Bright MLS
- $525,0004 bd2 ba1.8k sqft14 Rockwood Ave, Hamilton, NJ 08619For SaleMLS ID #NJME2078298, Tony Lanni, Curran Group Real Estate Services. Bright MLS
- $470,0003 bd2 ba1.1k sqft35 Unwin Drive, Hamilton, NJ 08610For Sale
 MLS ID #22624220, Donna Sierchio, Keller Williams Realty Ocean Living. MoreMLS
 - $335,0002 bd3 ba1.2k sqft25 Chambord Ct, Hamilton, NJ 08619For SaleMLS ID #NJME2081816, Chance Barrett, Keller Williams By The Bay. Bright MLS
- $478,0005 bd3 ba1.5k sqft3639 E State Street Ext, Hamilton, NJ 08619For SaleMLS ID #NJME2077766, Elena Hung-Shum, BHHS Fox & Roach - Metuchen. Bright MLS
- $360,000-- bd-- ba1.9k sqft47 Hillhurst Ave, Hamilton, NJ 08619Sold
- $435,0003 bd3 ba1.5k sqft5 Goldenrod Ct, Hamilton, NJ 08690For SaleMLS ID #NJME2081522, Sharif Hatab, EXP Realty, LLC. Bright MLS
- $399,9003 bd1 ba1.1k sqft2839 S Broad St, Trenton, NJ 08610For SaleMLS ID #NJME2081876, Christopher Bell, Weichert Realtors - Princeton. Bright MLS
- $459,0004 bd2 ba2.1k sqft529 Hunt Ave, Hamilton, NJ 08610For SaleMLS ID #NJME2080450, Bozena Grzywaczyk, Home Ex Realty. Bright MLS
- $399,9993 bd2 ba1.2k sqft12 Grace Dr, Hamilton, NJ 08610SoldMLS ID #NJME2043872, Carla Campanella, RE/MAX Tri County. Bright MLS
