Skip main navigation
Active
  • Price Unknown

    15068 Millard Rd, Three Rivers, MI 49093

    3beds
    1,696sqft
    Single Family Residence
    Built in 1940
    39.23 Acres Lot
    $419,000 Zestimate®
    $--/sqft
    $-- HOA

    Overview

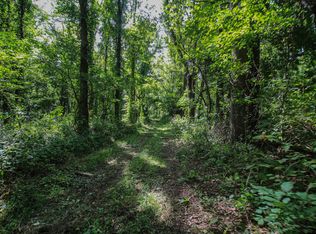
    Selling at Auction on August 18th! Nearly 40-Acre Hunter's Paradise - Live Where You Hunt! 39.23 rolling acres loaded with wildlife, featuring established deer blinds and tree stands for turnkey hunting from day one. Offered as two separate parcels: Parcel 1- a 5-acre tract with the fully renovated 3-bedroom home and pole barn. The home offers modern comfort plus a wood stove for cozy secondary heat. The 2-car pole barn includes its own wood stove, full electric, and a built-in oil change pit -- ideal for hunters, hobbyists, or gearheads. Parcel 2- 34.5 wooded acres that is set up for hunting with food plots and deer blinds. Enjoy rural privacy without sacrificing convenience: Walmart is within walking distance, with Menards and Aldi just a short drive away. Walk out your back door and be in your stand within minutes! Mature trees and abundant wildlife make this a hunter's dream. Open House: July 14, 3-5 PM. Phone Bid Auction: August 18. Starting Bid: $400,000.
    1 day
    |
    178
    |
    13
    |

    Zillow last checked:

    Listing updated:

    Listed by:

    Matthew Lehman 574-309-3886,

    Bright Star Realty & Auction LLC,

    Jesse Riegsecker 574-612-7277,

    Bright Star Realty & Auction LLC

    Source: MichRIC,MLS#: 26034286MLS Logo

      Facts & features

      Interior

      Bedrooms & bathrooms
      • Bedrooms: 3
      • Bathrooms: 2
      • Full bathrooms: 2
      • Main level bedrooms: 3
      Primary bedroom
      • Level: Main
      • Area: 195
      • Dimensions: 15.00 x 13.00
      Bedroom 2
      • Level: Main
      • Area: 156
      • Dimensions: 13.00 x 12.00
      Bedroom 3
      • Level: Main
      • Area: 144
      • Dimensions: 9.00 x 16.00
      Bathroom 1
      • Level: Main
      • Area: 40
      • Dimensions: 5.00 x 8.00
      Bathroom 2
      • Level: Main
      • Area: 49
      • Dimensions: 7.00 x 7.00
      Dining room
      • Level: Main
      • Area: 143
      • Dimensions: 13.00 x 11.00
      Kitchen
      • Level: Main
      • Area: 225
      • Dimensions: 15.00 x 15.00
      Living room
      • Level: Main
      • Area: 357
      • Dimensions: 21.00 x 17.00
      Heating
      • Forced Air, Wood
      Cooling
      • Central Air
      Appliances
      • Included: Bar Fridge, Dishwasher, Dryer, Microwave, Oven, Range, Refrigerator, Washer
      • Laundry: Upper Level, Washer Hookup
      Features
      • Ceiling Fan(s), Wet Bar, Center Island
      • Flooring: Vinyl
      • Windows: Replacement, Insulated Windows
      • Basement: Crawl Space,Partial
      • Has fireplace: No
      Interior area
      • Total structure area: 1,696
      • Total interior livable area: 1,696 sqft
      • Finished area below ground: 0

      Property

      Parking
      • Total spaces: 2
      • Parking features: Garage Faces Front, Attached
      • Garage spaces: 2
      Features
      • Stories: 2
      • Exterior features: Other
      Lot
      • Size: 39.23 Acres
      • Dimensions: 39.23
      • Features: Level, Recreational, Wooded, Rolling Hills
      Details
      • Parcel number: 00401302200
      • Special conditions: Auction

      Construction

      Type & style
      • Home type: SingleFamily
      • Architectural style: Ranch
      • Property subtype: Single Family Residence
      Materials
      • Aluminum Siding, Block
      • Roof: Aluminum,Asphalt,Shingle
      Condition
      • New construction: No
      • Year built: 1940

      Utilities & green energy

      • Water: Well
      • Utilities for property: Electricity Available, Natural Gas Connected

      Community & HOA

      Community
      • Security: Carbon Monoxide Detector(s), Smoke Detector(s)
      Location
      • Region: Three Rivers

      Financial & listing details

      • Tax assessed value: $146,272
      • Annual tax amount: $6,164
      • Date on market: 7/7/2026
      • Listing terms: Cash,FHA,Conventional
      • Electric utility on property: Yes
      • Road surface type: Paved
      Matthew Lehman

      Matthew Lehman

      (574) 309-3886

      By pressing Contact Agent, you agree that the real estate professional identified above may call/text you about your search, which may involve use of automated means and pre-recorded/artificial voices. You don't need to consent as a condition of buying any property, goods, or services. Message/data rates may apply. You also agree to our Terms of Use. Zillow does not endorse any real estate professionals. We may share information about your recent and future site activity with your agent to help them understand what you're looking for in a home.

        Estimated market value

        $419,000

        $369,000 - $469,000

        $1,749/mo

        Public tax history

        YearProperty taxesTax assessment
        2025$5,994 +5%$189,300 +6.3%
        2024$5,709 +5%$178,100 +14.2%
        2023$5,437 $155,900 +12.3%
        2022-- $138,800 +14.4%
        2021$5,269 $121,300 +4.8%
        2020-- $115,700 +7.9%
        2018-- $107,200 +1.6%
        2017-- $105,500 +3.5%
        2016-- $101,900 +11.5%
        2015-- $91,400 -0.8%
        2014-- $92,100 -3.7%
        2012-- $95,600 -12.5%
        2011-- $109,200 +9.4%
        2010-- $99,800 -9.6%
        2009-- $110,400 -8.1%
        2008-- $120,100 -8.5%
        2007-- $131,300 +36.8%
        2006-- $96,000 -7.9%
        2005-- $104,190 +19.1%
        2004-- $87,490 +13.5%
        2003-- $77,081

        Find assessor info on the county website

        Climate risks

        Neighborhood: 49093

        Getting around

        18 / 100
        Car-Dependent
        28 / 100
        Somewhat Bikeable

        Nearby schools

        GreatSchools rating