Skip main navigation
For sale
  • Price cut: $5K (8/11)
    $369,000

    15069 Remington Rd, Marion, IL 62959

    4beds
    2,700sqft
    : 
    $2,576/mo
    Get pre-qualified
    Single Family Residence, Residential
    Built in 1991
    4.42 Acres Lot
    $355,200 Zestimate®
    $137/sqft
    $-- HOA

    What's special

    Large pole barnAttached garageCovered front porchLarge back deck
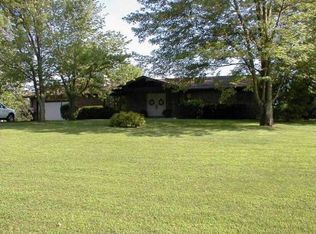
    Over 2,600 Finished Sq. Ft. | 4 Bedrooms | 3 Baths | Nearly 4.5 Acres Just outside of Marion, this spacious 4-bedroom, 3-bath home offers over 2,600 finished square feet on nearly 4.5 acres, giving you plenty of room, privacy, and convenience just minutes from town. Features include a covered front porch, large back deck, finished basement with custom bar, attached garage, and large pole barn. Recent updates include a new heat pump, HVAC improvements, updated bathrooms, and a brand-new septic pump. Very efficient utility bills through Southeastern Electric add even more value to this well-maintained property. If you're looking for acreage, space, and privacy close to Marion, don't miss this one!
    52 days
    976
    66

    Likely to sell faster than

    Zillow last checked:

    Listing updated:

    Listed by:

    Morgan Thomas 618-889-3659,

    REALTY 618 LLC

    Source: RMLS Alliance as distributed by MLS GRID,MLS#: PA1268146MLS LogoOriginating MLS: Peoria Area Association of Realtors

      Facts & features

      Interior

      Bedrooms & bathrooms
      • Bedrooms: 4
      • Bathrooms: 3
      • Full bathrooms: 3
      Bedroom 1
      • Level: Main
      • Dimensions: 13ft 0in x 17ft 0in
      Bedroom 2
      • Level: Main
      • Dimensions: 12ft 0in x 15ft 0in
      Bedroom 3
      • Level: Basement
      • Dimensions: 12ft 0in x 15ft 0in
      Bedroom 4
      • Level: Basement
      • Dimensions: 9ft 0in x 1ft 0in
      Other
      • Level: Main
      • Dimensions: 9ft 0in x 2ft 0in
      Other
      • Area: 1260
      Family room
      • Level: Basement
      • Dimensions: 25ft 0in x 25ft 0in
      Kitchen
      • Level: Main
      • Dimensions: 10ft 0in x 12ft 0in
      Laundry
      • Level: Basement
      • Dimensions: 6ft 0in x 2ft 0in
      Living room
      • Level: Main
      • Dimensions: 17ft 0in x 27ft 0in
      Main level
      • Area: 1440
      Heating
      • Electric, Propane, Forced Air, Heat Pump, Propane Rented
      Cooling
      • Central Air, Heat Pump
      Appliances
      • Included: Dishwasher, Disposal, Range Hood, Microwave, Range, Refrigerator
      Features
      • Bar, Ceiling Fan(s), High Speed Internet
      • Basement: Finished,Full
      • Has fireplace: Yes
      • Fireplace features: Gas Log, Living Room
      Interior area
      • Total structure area: 1,440
      • Total interior livable area: 2,700 sqft

      Property

      Parking
      • Total spaces: 2
      • Parking features: Attached
      • Attached garage spaces: 2
      • Details: Number Of Garage Remotes: 2
      Features
      • Patio & porch: Deck, Porch
      Lot
      • Size: 4.42 Acres
      • Dimensions: 667 x 286
      • Features: Agricultural, Other
      Details
      • Additional structures: Pole Barn
      • Parcel number: 0733200002

      Construction

      Type & style
      • Home type: SingleFamily
      • Architectural style: A-Frame
      • Property subtype: Single Family Residence, Residential
      Materials
      • Frame, Wood Siding
      • Foundation: Concrete Perimeter
      • Roof: Shingle
      Condition
      • New construction: No
      • Year built: 1991

      Utilities & green energy

      • Sewer: Septic Tank
      • Water: Public

      Community & HOA

      Community
      • Subdivision: None
      Location
      • Region: Marion

      Financial & listing details

      • Price per square foot: $137/sqft
      • Tax assessed value: $209,490
      • Annual tax amount: $4,990
      • Date on market: 7/7/2026
      • Cumulative days on market: 52 days
      • Road surface type: Paved

        Estimated market value

        $355,200

        $337,000 - $373,000

        $3,099/mo

        Price history

        DateEventPrice
        8/11/2026Price change$369,000-1.3%$137/sqft
        Source: RMLS Alliance as distributed by MLS GRID #PA1268146 Report a problem
        7/30/2026Price change$374,000-1.3%$139/sqft
        Source: RMLS Alliance as distributed by MLS GRID #PA1268146 Report a problem
        7/7/2026Listed for sale$379,000+9.9%$140/sqft
        Source: RMLS Alliance as distributed by MLS GRID #PA1268146 Report a problem
        10/7/2025Sold$345,000-1.4%$128/sqft
        Source: MRED as distributed by MLS GRID #EB455666 Report a problem
        8/22/2025Contingent$349,999$130/sqft
        Source: RMLS Alliance as distributed by MLS GRID #EB455666 Report a problem
        7/11/2025Price change$349,999-4.1%$130/sqft
        Source: RMLS Alliance as distributed by MLS GRID #EB455666 Report a problem
        3/21/2025Price change$365,000-3.7%$135/sqft
        Source: RMLS Alliance as distributed by MLS GRID #EB455666 Report a problem
        12/24/2024Price change$379,000-2.6%$140/sqft
        Source: RMLS Alliance as distributed by MLS GRID #EB455666 Report a problem
        10/28/2024Listed for sale$389,000$144/sqft
        Source: RMLS Alliance as distributed by MLS GRID #EB455666 Report a problem

        Public tax history

        YearProperty taxesTax assessment
        2024$4,990 +0.1%$69,830
        2023$4,983 +20.3%$69,830 +13.5%
        2022$4,142 +6.2%$61,530 +3.8%
        2021$3,900 +2.7%$59,300 +5.9%
        2020$3,798 +5.3%$56,020
        2019$3,607 +1.4%$56,020
        2018$3,556 +2%$56,020
        2017$3,486 $56,020 +5.6%
        2015$3,486 -8.9%$53,070 +8.9%
        2013$3,828 +43.7%$48,740
        2012$2,663 $48,740
        2011-- $48,740
        2010-- $48,740
        2009-- $48,740 +9.9%
        2007-- $44,330 +15.8%
        2006-- $38,270
        Find assessor info on the county website

        Monthly payment

        Est. payment

        Payment breakdown

        Explore the cost of this home by adjusting the details. Changes won't be saved.
        All calculations are estimates and provided by Zillow, Inc. for informational purposes only. Actual amounts may vary.
        HOA fees may include property taxes on listings classified as Co-Ops. Contact the listing agent and/or owner for fee details.
        See how much you could borrow to make a competitive offer.

        Climate risks

        Neighborhood: 62959

        Getting around

        0 / 100
        Car-Dependent
        25 / 100
        Somewhat Bikeable

        Nearby schools

        GreatSchools rating
        Schools provided by the listing agent
        • High: Marion

        Source: RMLS Alliance as distributed by MLS GRID. This data may not be complete. We recommend contacting the local school district to confirm school assignments for this home.

        A local agent can set up tours, give advice and negotiate with sellers.

        A local lender can help you make sure your offer is ready when you are.

        Browse local experts