1507 Cedar Point Rd, Sandusky, OH 44870
Home value
$2,082,400
$1.44M - $3.04M
$3,876/mo
Owner options
$3,876/mo
Rent Zestimate®
Find your next renter with Zillow Rental Manager. Plus, with online applications, you can quickly screen prospective tenants – for free.
$3,876/mo
Rent Zestimate®
$10,190/mo
Est. payment
Refinancing to a lower rate could help reduce your monthly payments and save thousands over the life of the loan.
$10,190/mo
Est. payment
Explore your selling options
Work with a Zillow partner agent
Leverage their expertise and Zillow's premium Showcase listings to get your home seen by more buyers.
Get startedList with your own agent
Get your home in front of millions of buyers by listing it on Zillow.
Learn how to do itSell it yourself
Take full control of how buyers see your home on Zillow by listing For Sale by Owner (FSBO).
List your homeWhat's special
Zillow last checked:
Listing updated:
Gary W Neely 440-842-7010topc21ohioagent@aol.com,
CENTURY 21 DePiero & Associates, Inc.,
Charles Maurer 440-212-5314,
CENTURY 21 DePiero & Associates, Inc.
Tony Mazzone, 413273
Century 21 Homestar
Facts & features
Interior
Bedrooms & bathrooms
- Bedrooms: 4
- Bathrooms: 5
- Full bathrooms: 4
- 1/2 bathrooms: 1
- Main level bathrooms: 2
Primary bedroom
- Description: Carpeted master bedroom with views of the bay and the lake.,Flooring: Carpet
- Level: Second
- Dimensions: 34 x 13
Bedroom
- Description: Carpeted bedroom with views of the bay.,Flooring: Carpet
- Level: Second
- Dimensions: 14 x 27
Bedroom
- Description: Flooring: Carpet
- Level: Second
- Dimensions: 16 x 10
Bedroom
- Description: North bedroom with views of the beach/lake.,Flooring: Carpet
- Level: Second
- Dimensions: 10 x 25
Primary bathroom
- Description: Walk-through bathroom with double vanity, tiled walk-in shower, soaker tub, electric fireplace and travertine tile.,Flooring: Tile
- Level: Second
- Dimensions: 14 x 10
Bathroom
- Description: Flooring: Tile
- Level: First
- Dimensions: 8 x 6
Bathroom
- Description: Half Bath,Flooring: Tile
- Level: First
- Dimensions: 8 x 6
Bathroom
- Description: Full Bathroom,Flooring: Tile
- Level: Second
- Dimensions: 10 x 7
Bathroom
- Description: Full Bathroom,Flooring: Tile
- Level: Second
- Dimensions: 11 x 5
Other
- Description: LVP, great views of the lake and bay.
- Level: First
- Dimensions: 11 x 13
Dining room
- Description: Tiled dining area with views of the beach/lake.,Flooring: Tile
- Level: First
- Dimensions: 19 x 15
Eat in kitchen
- Description: Beautiful kitchen with custom cabinets, granite & tiled counters, a gorgeous view of the bay and a see-through gas fireplace.,Flooring: Ceramic Tile
- Level: First
- Dimensions: 26 x 21
Entry foyer
- Description: Flooring: Tile
- Level: First
- Dimensions: 13 x 10
Family room
- Description: Carpeted family room with views of the bay and the lake. See-through gas insert fireplace that is shared with the kitchen.,Flooring: Carpet
- Level: First
- Dimensions: 26 x 13
Laundry
- Description: Flooring: Ceramic Tile
- Level: Second
- Dimensions: 12 x 7
Living room
- Description: Formal living room with views of Lake Erie and a fireplace.,Flooring: Carpet
- Level: First
- Dimensions: 25 x 22
Mud room
- Description: Flooring: Tile
- Level: First
- Dimensions: 11 x 7
Office
- Description: Flooring: Carpet
- Level: First
- Dimensions: 13 x 14
Other
- Description: Walk-in Closet,Flooring: Carpet
- Level: Second
- Dimensions: 15 x 6
Pantry
- Description: Tons of pantry storage space.,Flooring: Carpet
- Level: First
- Dimensions: 10 x 6
Heating
- Forced Air, Fireplace(s), Gas
Cooling
- Central Air, Ceiling Fan(s)
Appliances
- Included: Dryer, Dishwasher, Disposal, Microwave, Refrigerator, Washer
- Laundry: Washer Hookup, Gas Dryer Hookup, Upper Level
Features
- Entrance Foyer, Eat-in Kitchen, Granite Counters, High Ceilings, His and Hers Closets, Kitchen Island, Multiple Closets, Open Floorplan, Pantry, Recessed Lighting, Soaking Tub, Tile Counters, Vaulted Ceiling(s), Walk-In Closet(s), Wired for Sound
- Windows: Blinds, Window Treatments
- Basement: Crawl Space,Concrete,Unfinished,Sump Pump
- Number of fireplaces: 2
- Fireplace features: Dining Room, Double Sided, Electric, Family Room, Glass Doors, Gas Log, Kitchen, Living Room, Masonry, See Through, Stone, Wood Burning
Interior area
- Total structure area: 6,476
- Total interior livable area: 6,476 sqft
- Finished area above ground: 5,406
- Finished area below ground: 1,070
Property
Parking
- Total spaces: 4
- Parking features: Concrete, Driveway, Garage, Heated Garage
- Garage spaces: 4
Features
- Levels: Two
- Stories: 2
- Patio & porch: Deck, Patio, Porch, Balcony
- Exterior features: Balcony, Boat Slip, Gas Grill, Sprinkler/Irrigation, Outdoor Grill, Outdoor Kitchen, Dock
- Has view: Yes
- View description: Bay, Beach, Lake, Water
- Has water view: Yes
- Water view: Bay,Beach,Lake,Water
- Waterfront features: Beach Front, Bayfront, Lake Front, Lake Privileges, Waterfront
- Frontage type: Bay/Harbor,Lakefront
Lot
- Size: 1.05 Acres
- Dimensions: 150 x 295
- Features: Beach Front, Close to Clubhouse, Near Golf Course, Lake Erie Front, Lake Front, Views, Waterfront
Details
- Additional structures: Outdoor Kitchen
- Parcel number: 5500336000
Construction
Type & style
- Home type: SingleFamily
- Property subtype: Single Family Residence
Materials
- Stucco
- Foundation: Combination, Block
- Roof: Asphalt
Condition
- Year built: 1915
Utilities & green energy
- Sewer: Public Sewer
- Water: Public
Community & HOA
Community
- Features: Fishing, Golf, Lake, Restaurant, Shopping
- Security: Security System, Smoke Detector(s)
- Subdivision: Cedar Point Improv Cos 1
HOA
- Has HOA: Yes
- Services included: Other
- HOA fee: $95 annually
- HOA name: Cppoa
Location
- Region: Sandusky
Financial & listing details
- Price per square foot: $297/sqft
- Tax assessed value: $1,575,000
- Annual tax amount: $21,211
- Date on market: 3/13/2025
- Cumulative days on market: 5 days
- Listing terms: Cash,Conventional
Price history
| Date | Event | Price |
|---|---|---|
| 4/1/2025 | Sold | $1,925,000+1.3%$297/sqft |
Source: | ||
| 3/17/2025 | Pending sale | $1,900,000$293/sqft |
Source: | ||
| 3/13/2025 | Listed for sale | $1,900,000+37.7%$293/sqft |
Source: | ||
| 9/28/2018 | Sold | $1,380,000-4.8%$213/sqft |
Source: | ||
| 8/27/2018 | Pending sale | $1,450,000$224/sqft |
Source: Keller Williams Greater Cleveland Southwest #3992896 Report a problem | ||
| 5/9/2018 | Price change | $1,450,000-3.3%$224/sqft |
Source: Keller Williams Greater Cleveland Southwest #3992896 Report a problem | ||
| 4/2/2018 | Price change | $1,499,000-0.1%$231/sqft |
Source: Owner Report a problem | ||
| 3/27/2017 | Listed for sale | $1,499,900$232/sqft |
Source: Stadtmiller Realty #20171437 Report a problem | ||
Public tax history
| Year | Property taxes | Tax assessment |
|---|---|---|
| 2024 | $21,211 -16.7% | $551,250 +7.9% |
| 2023 | $25,477 +0.7% | $511,070 0% |
| 2022 | $25,288 -0.9% | $511,080 |
| 2021 | $25,523 +0.3% | $511,080 +9.1% |
| 2020 | $25,438 +2.4% | $468,380 +5.4% |
| 2019 | $24,837 +99.8% | $444,530 |
| 2018 | $12,432 -32.3% | $444,530 +35.8% |
| 2017 | $18,370 +0% | $327,380 |
| 2016 | $18,362 +10.8% | $327,380 |
| 2015 | $16,572 +10.4% | $327,380 +9.7% |
| 2014 | $15,014 +1% | $298,400 |
| 2013 | $14,859 +0.2% | $298,400 |
| 2012 | $14,832 +0.9% | $298,400 -10.8% |
| 2011 | $14,694 +0.5% | $334,660 |
| 2010 | $14,628 +0.9% | $334,660 |
| 2009 | $14,495 +3.6% | $334,660 |
| 2008 | $13,994 -1.9% | $334,660 |
| 2007 | $14,270 +134% | $334,660 |
| 2006 | $6,099 +9.7% | $334,660 +16.9% |
| 2005 | $5,560 -0.1% | $286,320 |
| 2004 | $5,563 -54.3% | $286,320 |
| 2003 | $12,183 +25.4% | $286,320 +20% |
| 2002 | $9,718 | $238,550 |
| 2001 | $9,718 | $238,550 |
| 2000 | $9,718 | $238,550 |
Neighborhood: 44870
Nearby homes
- $1,272,2004 bd4 ba4.1k sqft1513 Cedar Point Rd, Sandusky, OH 44870Off Market
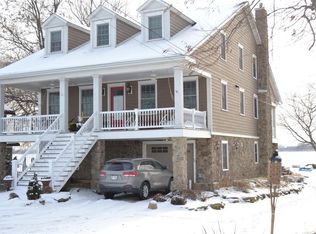
- $1,236,6005 bd4 ba3.8k sqft1519 Cedar Point Rd, Sandusky, OH 44870Off Market
- $565,2003 bd1 ba1.4k sqft1505 Cedar Point Rd, Sandusky, OH 44870Off Market
- $1,470,7006 bd5 ba4.4k sqft1503 Cedar Point Rd, Sandusky, OH 44870Off Market

- $873,5003 bd2 ba1.9k sqft104 Bay Shore Dr, Sandusky, OH 44870Off Market
- $1,536,3005 bd5 ba4.5k sqft1501 Cedar Point Rd, Sandusky, OH 44870Off Market
- $6,9002 bd-- ba548 sqftBay Shore Dr, Sandusky, OH 44870Off Market
- $20,420-- bd-- ba-- sqftBay Shore Dr, Sandusky, OH 44870Off Market
Nearby schools
GreatSchools rating
- NAThe Sandusky Primary SchoolGrades: K-2Distance: 1.9 mi
- 5/10Sandusky Middle SchoolGrades: 7-8Distance: 3.4 mi
- 3/10Sandusky High SchoolGrades: 9-12Distance: 3.4 mi
Schools provided by the listing agent
- District: Sandusky CSD - 2206
Source: MLS Now. This data may not be complete. We recommend contacting the local school district to confirm school assignments for this home.
Get a cash offer in 3 minutes
- Ohio
- Erie County
- Sandusky
- 44870
- 1507 Cedar Point Rd