Investor alert. Prime opportunity in one of Durham's most desirable locations. This 2-bedroom, 1-bath renovation project is already taken down to the studs with major rough-ins completed -- saving significant time and upfront costs. Framing and key infrastructure improvements are already in place, allowing investors to move straight into the finish phase.
Ideal for fix-and-flip, long-term rental, or resale. Strong area comps and high demand make this a compelling value-add opportunity. Bring your vision and complete the project to maximize returns.
Property sold as-is. Cash or renovation financing preferred.
For sale
$320,000
1507 Echo Rd, Durham, NC 27707
2beds
779sqft
Single Family Residence
Built in 1948
8,276 Square Feet Lot
$307,700 Zestimate®
$411/sqft
$-- HOA
What's special
- 14 days
- 158
- 4
Zillow last checked:
Listing updated:
Listed by:
Marla Paulette Sewell 336-686-1178,
Elevation Realty, LLC
Source: Doorify MLS,MLS#: 10158424
Facts & features
Interior
Bedrooms & bathrooms
- Bedrooms: 2
- Bathrooms: 1
- Full bathrooms: 1
- Main level bedrooms: 2
Primary bedroom
- Level: Main
- Area: 110.2 Square Feet
- Dimensions: 12.11 x 9.1
Bedroom 2
- Level: Main
- Area: 78.21 Square Feet
- Dimensions: 11 x 7.11
Living room
- Level: Main
- Area: 141.69 Square Feet
- Dimensions: 12.11 x 11.7
Heating
- Other
Cooling
- None
Features
- Flooring: None
- Common walls with other units/homes: No Common Walls
Interior area
- Total structure area: 779
- Total interior livable area: 779 sqft
- Finished area above ground: 779
- Finished area below ground: 0
Property
Features
- Levels: One
- Stories: 1
Lot
- Size: 8,276 Square Feet
Details
- Parcel number: 107795
- Zoning: R-10
- Special conditions: Standard
Construction
Type & style
- Home type: SingleFamily
- Architectural style: Bungalow
- Property subtype: Single Family Residence
Materials
- Vinyl Siding
- Foundation: Crawlspace
- Roof: Shingle
Condition
- New construction: No
- Year built: 1948
Utilities & green energy
- Sewer: Public Sewer
- Water: Public
Community & HOA
HOA
- Has HOA: No
Location
- Region: Durham
Financial & listing details
- Price per square foot: $411/sqft
- Tax assessed value: $332,781
- Annual tax amount: $4,109
- Date on market: 10/5/2026
- Listing agreement: Exclusive Right To Sell
- Listing terms: Cash
Estimated market value
$307,700
$292,000 - $323,000
$1,733/mo
Price history
| Date | Event | Price |
|---|---|---|
| 10/5/2026 | Listed for sale | $320,000$411/sqft |
Source:  Doorify MLS #10158424 Report a problem | ||
| 8/20/2026 | Listing removed | $320,000$411/sqft |
Source: Doorify MLS #10158424 Report a problem | ||
| 4/9/2026 | Listed for sale | $320,000+28%$411/sqft |
Source: Doorify MLS #10158424 Report a problem | ||
| 4/9/2021 | Listing removed | -- |
Source:  Keller Williams Report a problem | ||
| 3/9/2021 | Listed for sale | $250,000+51.5%$321/sqft |
Source: Doorify MLS #2370996 Report a problem | ||
| 2/22/2018 | Sold | $165,000$212/sqft |
Source: Public Record Report a problem | ||
Public tax history
| Year | Property taxes | Tax assessment |
|---|---|---|
| 2025 | $3,299 +44.3% | $332,781 +103% |
| 2024 | $2,287 +6.5% | $163,936 |
| 2023 | $2,147 +2.3% | $163,936 |
| 2022 | $2,098 +0.5% | $163,936 |
| 2021 | $2,088 +2.4% | $163,936 |
| 2020 | $2,039 | $163,936 |
| 2019 | $2,039 | $163,936 +14.1% |
| 2018 | $2,039 +5.4% | $143,708 |
| 2017 | $1,935 +3.5% | $143,708 |
| 2016 | $1,870 | $143,708 +52.6% |
| 2015 | $1,870 +43.4% | $94,187 |
| 2014 | $1,304 | $94,187 |
| 2013 | -- | $94,187 |
| 2012 | -- | $94,187 |
| 2011 | $1,228 +0.4% | $94,187 |
| 2010 | $1,222 +4% | $94,187 |
| 2009 | $1,176 | $94,187 |
| 2008 | $1,176 +31.7% | $94,187 +48.9% |
| 2007 | $893 +1.4% | $63,236 |
| 2006 | $880 | $63,236 |
| 2005 | $880 +1.4% | $63,236 |
| 2004 | $868 | $63,236 |
Find assessor info on the county website
Monthly payment
Est. payment
Payment breakdown
Explore the cost of this home by adjusting the details. Changes won't be saved.Climate risks
Neighborhood: Long Meadow
Nearby schools
Schools provided by the listing agent
- Elementary: Durham - Lakewood Elementary
- Middle: Durham - Brogden Middle
- High: Durham - Charles E Jordan Sr High School
Source: Doorify MLS. This data may not be complete. We recommend contacting the local school district to confirm school assignments for this home.


Similar homes
- $--3 bd2 ba1.1k sqft2610 Riddle Rd, Durham, NC 27703Auction
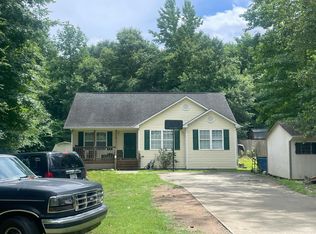 Auction.com 1
- $319,0002 bd1 ba1k sqft2907 Broad St, Durham, NC 27704For Sale

 MLS ID #10197130, Lisa Janes. Doorify MLS
- $300,0003 bd2 ba900 sqft115 Hillside Ave, Durham, NC 27707For Sale
 MLS ID #10190629, Veerendar Bokka. Doorify MLS
- $317,5003 bd2 ba1k sqft2207 N Oak Ridge Blvd, Durham, NC 27707For Sale
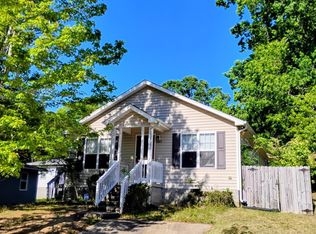 MLS ID #10170895, Geoff Bell. Doorify MLS
- $320,0002 bd2 ba936 sqft1505 S Roxboro St, Durham, NC 27707For SaleMLS ID #10181962, Stephanie Anson. Doorify MLS
- $325,0002 bd1 ba803 sqft812 W Markham Ave, Durham, NC 27701For SaleMLS ID #10191437, John Whaley. Doorify MLS
- $299,5003 bd3 ba1.1k sqft3406 Facade St, Durham, NC 27707For SaleMLS ID #10192792, Eboni Pack. Doorify MLS
- $264,9992 bd1 ba800 sqft1217 Moreland Ave, Durham, NC 27707For SaleMLS ID #10179241, Katina R. Turner. Doorify MLS
- $347,5003 bd1 ba1k sqft3607 Duke Homestead Rd, Durham, NC 27704For SaleMLS ID #10198918, Alton Tyndall. Doorify MLS
- $269,0002 bd1 ba950 sqft6709 Garrett Road, Durham, NC 27707For Sale
 MLS ID #100609724, James Jones, Legacy Builder, LLC. Hive MLS
- $224,0002 bd1 ba926 sqft2323 Farthing St, Durham, NC 27704For SaleMLS ID #10164413, Mary Wible. Doorify MLS
- $375,0003 bd2 ba1k sqft2815 Beechwood Dr, Durham, NC 27707For SaleMLS ID #10184947, Favio Ruiz. Doorify MLS
- $297,0003 bd1 ba948 sqft105 E Murray Ave, Durham, NC 27704For SaleMLS ID #10195659, Cynthia Quarantello. Doorify MLS
- $299,0002 bd1 ba870 sqft22 Meadowbrook Ave, Durham, NC 27712For SaleMLS ID #10195761, Brian Barker. Doorify MLS
- $215,0002 bd1 ba775 sqft2412 Dallas St, Durham, NC 27707For SaleMLS ID #10189902, Germany McNeal. Doorify MLS
- $250,0003 bd1 ba889 sqft1015 Fairview St, Durham, NC 27707For SaleMLS ID #10176152, Yadi Ramon Herrera. Doorify MLS
- $227,7003 bd2 ba1k sqft111 Dunstan Ave, Durham, NC 27707Auction
 MLS ID #1236327, Thomas Somerville. Triad MLS
- $300,0003 bd2 ba1.1k sqft2115 Glendale Ave, Durham, NC 27704For SaleMLS ID #10180863, Johnny Chappell. Doorify MLS
- $295,0002 bd2 ba1.1k sqft806 Eva St, Durham, NC 27701For SaleMLS ID #10187093, Renee Hillman. Doorify MLS
- $248,0002 bd2 ba1k sqft513 High Ridge Dr, Durham, NC 27707For SaleMLS ID #10188139, Morris Cherry. Doorify MLS
