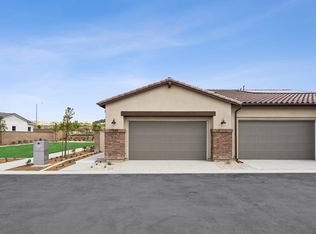
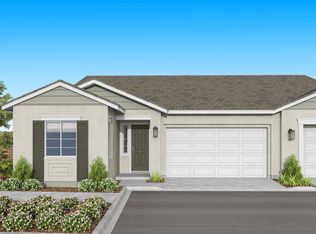
Welcome to this stunning, New Home at Lavender by Tri Pointe Homes! This home is located within Gavilan Ridge the newest 55+ section in Rancho Mission Viejo. A single level home. The heart of this home is the gourmet kitchen, featuring a spacious kitchen island that opens to the main living space. This home combines modern features, stylish finishes, and functional spaces to create a truly exceptional living experience.
Pending
Listed by: TRI Pointe Homes, Inc • Chris Brown • Contact: 949-478-8632
$1,049,000
1507 Gavilan Ridge Rd, Rancho Mission Viejo, CA 92694
2beds
1,671sqft
Condominium
Built in 2026
-- sqft lot
$1,043,000 Zestimate®
$628/sqft
$394/mo HOA
What's special
Gourmet kitchenStylish finishesModern featuresSingle level homeFunctional spacesSpacious kitchen island
- 46 days
- 25
- 1
Zillow last checked:
Listing updated:
Listed by:
Chris Brown DRE #01424226 949-478-8632,
TRI Pointe Homes, Inc
Source: CRMLS,MLS#: OC26151523
Originating MLS: California Regional MLS
Facts & features
Interior
Bedrooms & bathrooms
- Bedrooms: 2
- Bathrooms: 3
- Full bathrooms: 2
- 1/2 bathrooms: 1
- Main level bathrooms: 1
Rooms
- Room types: Bedroom, Great Room, Kitchen, Primary Bathroom, Primary Bedroom, Other
Bedroom
- Features: All Bedrooms Down
Bathroom
- Features: Tub Shower
Kitchen
- Features: Kitchen Island, Kitchen/Family Room Combo, Quartz Counters
Other
- Features: Walk-In Closet(s)
Heating
- Central, Electric, Heat Pump
Cooling
- Central Air, Heat Pump
Appliances
- Included: Dishwasher, Disposal, Gas Range, Microwave, Range Hood, Water To Refrigerator, Water Heater
- Laundry: Washer Hookup, Electric Dryer Hookup, Stacked
Features
- Open Floorplan, Quartz Counters, All Bedrooms Down, Walk-In Closet(s)
- Flooring: Carpet, Laminate, Tile
- Has fireplace: No
- Fireplace features: None
- Common walls with other units/homes: 1 Common Wall
Interior area
- Total interior livable area: 1,671 sqft
Property
Parking
- Total spaces: 2
- Parking features: Door-Multi, Garage, Garage Door Opener
- Attached garage spaces: 2
Features
- Levels: One
- Stories: 1
- Entry location: 1
- Patio & porch: Front Porch
- Pool features: Association
- Has spa: Yes
- Spa features: Association
- Fencing: Vinyl
- Has view: Yes
- View description: Park/Greenbelt
Lot
- Size: 7,554 Square Feet
- Features: 6-10 Units/Acre
Details
- Special conditions: Standard
Construction
Type & style
- Home type: Condo
- Architectural style: Ranch
- Property subtype: Condominium
- Attached to another structure: Yes
Materials
- Drywall, Concrete, Stucco
- Foundation: Slab
Condition
- Under Construction
- New construction: Yes
- Year built: 2026
Details
- Builder model: Plan 2
- Builder name: Tri Pointe Homes
Utilities & green energy
- Sewer: Public Sewer
- Water: Public
- Utilities for property: Cable Available, Electricity Connected, Phone Available, Sewer Connected, Underground Utilities, Water Connected
Green energy
- Energy generation: Solar
Community & HOA
Community
- Features: Biking, Hiking, Park, Storm Drain(s), Street Lights, Sidewalks
- Senior community: Yes
- Subdivision: Lavender
HOA
- Has HOA: Yes
- Amenities included: Clubhouse, Fitness Center, Pickleball, Pool, Spa/Hot Tub, Trail(s)
- HOA fee: $394 monthly
- HOA name: Rancho MMC
- HOA phone: 949-625-6500
Location
- Region: Rancho Mission Viejo
Financial & listing details
- Price per square foot: $628/sqft
- Date on market: 7/11/2026
- Cumulative days on market: 47 days
- Listing terms: Cash,Conventional,FHA,VA Loan
- Road surface type: Paved
Estimated market value
$1,043,000
$991,000 - $1.10M
$4,928/mo
Price history
| Date | Event | Price |
|---|---|---|
| 7/25/2026 | Pending sale | $1,049,000$628/sqft |
Source: | ||
| 7/11/2026 | Listed for sale | $1,049,000$628/sqft |
Source: | ||
Public tax history
Tax history is unavailable.
Monthly payment
Est. payment
Payment breakdown
Explore the cost of this home by adjusting the details. Changes won't be saved.Climate risks
Neighborhood: 92694
Local buyer's agents are ready to help