NO CONDO FEES! Showcasing pride of ownership throughout, this impeccably maintained and fully developed 4-bedroom home offers an exceptional blend of style and functionality. Ideally located within walking distance to schools, parks, a shopping plaza, and a variety of everyday amenities, this property presents a rare opportunity for both homeowners and investors. Living space of almost 1800 Square feet, Designed with modern living in mind, the bright and spacious open-concept main floor is enhanced by large windows that fill the home with natural light, while rich hardwood flooring adds warmth and elegance throughout the living spaces. The well-appointed kitchen serves as the heart of the home, offering ample cabinetry, generous counter space, and a seamless flow for both daily living and entertaining. The attached double garage provides added convenience and is a sought-after feature rarely found in similar properties. Upstairs, the spacious primary suite offers a private retreat complete with a walk-in closet and a full ensuite bathroom. Two additional bedrooms and another full bathroom provide comfortable accommodations for family members and guests. A true highlight of this residence is the expansive south-facing balcony, where you can enjoy spectacular panoramic views and abundant sunshine throughout the day with Sunroom potential (subject to approval). Whether relaxing with a morning coffee or entertaining guests, this outdoor space offers an exceptional extension of the home's living area. Newly upgrading done to the basement. The fully finished lower level further enhances the property's appeal, featuring a separate entrance through the garage, separate laundry facilities, and a kitchen (illegal basement suite). Combining a desirable location, thoughtful design, outstanding outdoor living space, this move-in-ready home delivers exceptional value with the added benefit of no condo fees. An outstanding opportunity for discerning buyers seeking both comfort and long-term investment potential.
For sale
C$480,000
1507 N Windstone Rd SW, Airdrie, AB T4B 3X6
4beds
1,267sqft
Townhouse
Built in 2013
1,306 Square Feet Lot
$-- Zestimate®
C$379/sqft
C$-- HOA
What's special
Well-appointed kitchenAmple cabinetryGenerous counter spaceWalk-in closetFull ensuite bathroomTwo additional bedroomsExpansive south-facing balcony
- 99 days
- 8
- 0
Zillow last checked:
Listing updated:
Listed by:
Abhishek Sharma, Associate,
Prep Ultra Realty Ltd.,
Abid Jahangir, Broker,
Prep Ultra Realty Ltd.
Source: courtesy of Pillar9 System,MLS®#: A2318257 Originating MLS®#: Calgary
Originating MLS®#: CalgaryFacts & features
Interior
Bedrooms & bathrooms
- Bedrooms: 4
- Bathrooms: 4
- Full bathrooms: 3
- 1/2 bathrooms: 1
Bedroom
- Level: Upper
- Dimensions: 10`9" x 9`0"
Bedroom
- Level: Upper
- Dimensions: 11`6" x 12`5"
Other
- Level: Upper
- Dimensions: 11`7" x 12`0"
Bedroom
- Level: Basement
- Dimensions: 9`5" x 11`2"
Other
- Level: Main
- Dimensions: 5`6" x 4`5"
Other
- Level: Upper
- Dimensions: 6`5" x 7`11"
Other
- Level: Basement
- Dimensions: 7`0" x 4`1"
Other
- Level: Upper
- Dimensions: 4`8" x 8`11"
Dining room
- Level: Main
- Dimensions: 7`2" x 9`8"
Other
- Level: Basement
- Dimensions: 6`3" x 5`3"
Game room
- Level: Basement
- Dimensions: 8`7" x 12`9"
Kitchen
- Level: Main
- Dimensions: 9`5" x 10`2"
Kitchen
- Level: Basement
- Dimensions: 11`0" x 6`3"
Living room
- Level: Main
- Dimensions: 11`9" x 14`10"
Heating
- Forced Air, Natural Gas
Cooling
- None
Appliances
- Included: Dishwasher, Dryer, Electric Stove, Microwave, Refrigerator, Washer
- Laundry: In Basement, Main Level
Features
- No Smoking Home, Open Floorplan
- Flooring: Carpet, Hardwood
- Basement: Full
- Has fireplace: No
- Common walls with other units/homes: 2+ Common Walls
Interior area
- Total interior livable area: 1,267 sqft
- Finished area above ground: 1,267
- Finished area below ground: 513
Property
Parking
- Total spaces: 4
- Parking features: Double Garage Attached
- Attached garage spaces: 2
Features
- Levels: Two,2 Storey
- Stories: 1
- Patio & porch: Balcony(s)
- Exterior features: Balcony
- Fencing: None
- Frontage length: 6.06M 19`11"
Lot
- Size: 1,306 Square Feet
- Features: See Remarks
Details
- Parcel number: 103674259
- Zoning: R2-T
Construction
Type & style
- Home type: Townhouse
- Property subtype: Townhouse
Materials
- Vinyl Siding, Wood Frame
- Foundation: Concrete Perimeter
- Roof: Asphalt Shingle
Condition
- New construction: No
- Year built: 2013
Community & HOA
Community
- Features: Park, Playground, Sidewalks, Street Lights
- Subdivision: Windsong
HOA
- Has HOA: No
Location
- Region: Airdrie
Financial & listing details
- Price per square foot: C$379/sqft
- Date on market: 6/7/2026
- Inclusions: N/A
Price history
Price history is unavailable.
Public tax history
Tax history is unavailable.
Climate risks
Neighborhood: T4B
Nearby schools
GreatSchools rating
No schools nearby
We couldn't find any schools near this home.


Similar homes
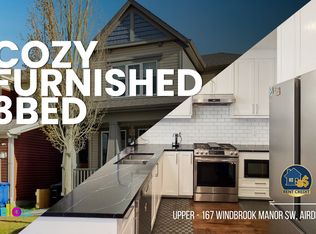
- C$434,9003 bd3 ba1.3k sqft936 S Windsong Dr SW, Airdrie, AB T4B 0P3For Sale
 MLS ID #A2335973, Jim Dasouki, Associate, Century 21 Bravo Realty. courtesy of Pillar9 System
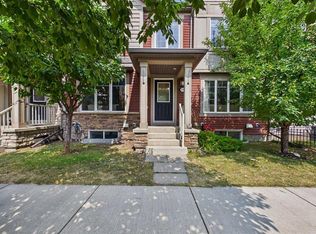
 - C$454,9004 bd3 ba1.4k sqft754 S Luxstone Gate SW, Airdrie, AB T4B 0H3For Sale
 MLS ID #A2337244, Flo Volcko, Associate, Real Broker. courtesy of Pillar9 System
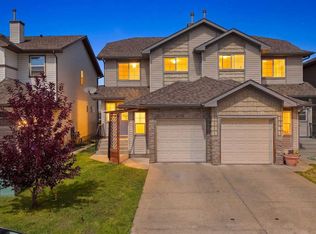
 - C$344,9003 bd3 ba1.1k sqft703 N Luxstone Sq SW #904, Airdrie, AB T4B 0A3For Sale
 MLS ID #A2339402, Bob Damji, Associate, Propzap Realty. courtesy of Pillar9 System
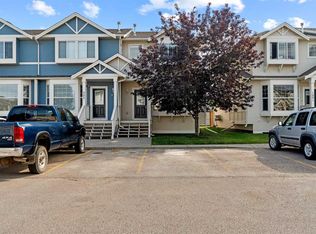
 - C$380,0003 bd3 ba1.2k sqft224 E Bayside Point SW, Airdrie, AB T4B 0V5For Sale
 MLS ID #A2336142, Rose Calvelo, Associate, Exp Realty. courtesy of Pillar9 System
