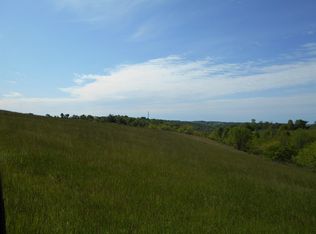
Looking for affordable country living in beautiful Bracken County? This well maintained 2 bedroom, 1 bath manufactured home offers the peaceful rural lifestyle you've been searching for. Situated on a scenic parcel with wooded and valley views, you'll enjoy privacy, room to roam, and the charm of Kentucky countryside living. Inside, you'll find a functional floor plan with spacious living areas, an eat in kitchen, and convenient one level living. Public water, natural gas, central air, and an HVAC system and water heater estimated to be approximately 3 years old offer added comfort and peace of mind. Multiple outbuildings convey with the property, including a chicken building and additional storage buildings, providing excellent space for hobbies, animals, equipment, or extra storage. Conveniently located with county road frontage and easy access to nearby towns, this property is ideal as a primary residence, rental investment, or affordable country retreat. Opportunities at this price point are becoming increasingly difficult to find. Schedule your showing today!
Sold for $95,000
Zestimate®
$95,000
1507 Parina Rd, Brooksville, KY 41004
2beds
832sqft
Single Family Residence, Residential, Manufactured Home, Mobile Home
Built in 1997
4.53 Acres Lot
$95,000 Zestimate®
$114/sqft
$-- Estimated rent
Home value
$95,000
Estimated sales range
Not available
Not available
Zestimate® history
Owner options
List your home for rent
Find your next renter with Zillow Rental Manager. Plus, with online applications, you can quickly screen prospective tenants – for free.
Refinance and save
$476/mo
Est. payment
Refinancing to a lower rate could help reduce your monthly payments and save thousands over the life of the loan.
$476/mo
Est. payment
Explore your selling options
Work with a Zillow partner agent
Leverage their expertise and Zillow's premium Showcase listings to get your home seen by more buyers.
Get startedList with your own agent
Get your home in front of millions of buyers by listing it on Zillow.
Learn how to do itSell it yourself
Take full control of how buyers see your home on Zillow by listing For Sale by Owner (FSBO).
List your homeWhat's special
Central airRoom to roamEat in kitchenCounty road frontageConvenient one level livingFunctional floor plan
Zillow last checked:
Listing updated:
Listed by:
Shandra Irwin 937-217-8099,
Huff Realty - CC
Bought with:
Teri Barnes, 205226
Huff Realty - CC
Source: NKMLS,MLS#: 644053
Facts & features
Interior
Bedrooms & bathrooms
- Bedrooms: 2
- Bathrooms: 1
- Full bathrooms: 1
Primary bedroom
- Description: Carpet Flooring
- Features: See Remarks
- Level: First
- Area: 120
- Dimensions: 10 x 12
Bedroom 2
- Features: See Remarks
- Level: First
- Area: 112
- Dimensions: 8 x 14
Kitchen
- Description: Eat In & Vinyl Flooring
- Features: See Remarks
- Level: First
- Area: 140
- Dimensions: 10 x 14
Laundry
- Features: See Remarks
- Level: First
- Area: 40
- Dimensions: 8 x 5
Living room
- Features: See Remarks
- Level: First
- Area: 168
- Dimensions: 12 x 14
Primary bath
- Description: Tub w/ Shower
- Features: See Remarks
- Level: First
- Area: 56
- Dimensions: 8 x 7
Heating
- Forced Air
Cooling
- Central Air
Appliances
- Included: Electric Cooktop, Electric Oven, Refrigerator
- Laundry: Electric Dryer Hookup, Washer Hookup
Features
- Open Floorplan, Eat-in Kitchen
- Windows: Aluminum Frames
Interior area
- Total structure area: 832
- Total interior livable area: 832 sqft
Property
Parking
- Parking features: Driveway, Off Street
- Has uncovered spaces: Yes
Accessibility
- Accessibility features: None
Features
- Levels: One
- Stories: 1
- Patio & porch: Porch
- Has view: Yes
- View description: Skyline, Trees/Woods, Valley
Lot
- Size: 4.53 Acres
- Dimensions: 100 x 112
- Features: Cleared, Level, Sloped Down, Wooded
- Residential vegetation: Fruit Trees, Heavily Wooded
Details
- Additional structures: Poultry Coop, Shed(s)
- Parcel number: 4641A
- Zoning description: Unzoned
Construction
Type & style
- Home type: MobileManufactured
- Architectural style: Traditional
- Property subtype: Single Family Residence, Residential, Manufactured Home, Mobile Home
Materials
- Aluminum Siding
- Foundation: Other
- Roof: Membrane
Condition
- Existing Structure
- New construction: No
- Year built: 1997
Utilities & green energy
- Sewer: Septic Tank
- Water: Public
- Utilities for property: Natural Gas Available
Community & HOA
HOA
- Has HOA: No
Location
- Region: Brooksville
Financial & listing details
- Price per square foot: $114/sqft
- Tax assessed value: $30,000
- Annual tax amount: $423
- Date on market: 8/12/2026
- Cumulative days on market: 27 days
- Road surface type: Paved
- Body type: Single Wide
Price history
| Date | Event | Price |
|---|---|---|
| 9/4/2026 | Sold | $95,000$114/sqft |
Source:  NKMLS #644053 Report a problem NKMLS #644053 Report a problem | ||
| 7/21/2026 | Pending sale | $95,000$114/sqft |
Source: NKMLS #644053 Report a problem | ||
| 6/25/2026 | Listed for sale | $95,000$114/sqft |
Source: NKMLS #644053 Report a problem | ||
Public tax history
| Year | Property taxes | Tax assessment |
|---|---|---|
| 2025 | $423 +29.4% | $30,000 +20% |
| 2024 | $327 -0.6% | $25,000 |
| 2023 | $329 +1.1% | $25,000 |
| 2022 | $326 -0.7% | $25,000 |
| 2021 | $328 +2.9% | $25,000 |
| 2020 | $318 0% | $25,000 |
| 2019 | $319 +1.7% | $25,000 |
| 2018 | $313 +1.2% | $25,000 |
| 2017 | $309 | $25,000 |
| 2016 | -- | $25,000 -28.6% |
| 2015 | -- | $35,000 +40% |
| 2013 | -- | $25,000 |
| 2011 | -- | $25,000 |
| 2010 | -- | $25,000 |
Find assessor info on the county website
Neighborhood: 41004
Nearby homes
- $10,700-- bd-- ba672 sqft1541 Parina Rd, Brooksville, KY 41004Off Market
- $170,200-- bd-- ba1.7k sqft1449 Parina Rd, Brooksville, KY 41004Off Market
- $93,000-- bd-- ba980 sqft1514 Parina Rd, Brooksville, KY 41004Off Market
- $70,00027.25 acres1435 Parina Rd, Brooksville, KY 41004Off Market
- $249,9003 bd1 ba1.2k sqft1578 Parina Rd, Brooksville, KY 41004Off Market
- $22,000-- bd-- ba-- sqft1405 Parina Rd, Brooksville, KY 41004Off Market
- $---- bd-- ba-- sqft1587 Parina Rd, Brooksville, KY 41004Off Market
- $184,00011.4 acres1425 Parina Rd, Brooksville, KY 41004Off Market
Nearby schools
GreatSchools rating
- 5/10Taylor Elementary SchoolGrades: PK-5Distance: 2.7 mi
- 5/10Bracken County Middle SchoolGrades: 6-8Distance: 2.8 mi
- 4/10Bracken County High SchoolGrades: 9-12Distance: 3.3 mi
Schools provided by the listing agent
- Elementary: Taylor Elementary
- Middle: Bracken County Middle
- High: Bracken County High
Source: NKMLS. This data may not be complete. We recommend contacting the local school district to confirm school assignments for this home.
- Kentucky
- Bracken County
- Brooksville
- 41004
- 1507 Parina Rd
