A new price deserves a new look at this lovely three-bedroom home with newly renovated features: bathroom w/double vanity and tiled shower; separate laundry; new appliances; new flooring. This single-family residence is located only 1.2 miles from downtown...just a 5 minute drive...and in a quiet, transitioning neighborhood. Situated on a generous 9,583-square-foot lot, this home offers substantial outdoor space for various uses and enjoyment. And, space to add a second bathroom! The property includes a one vehicle garage and extra storage space. Updated with new systems and gutter guards in 2021 and freshly painted, this is a gem. The dedicated laundry room with separate deep sink and washer and dryer off the kitchen has multiple uses. The spacious "great room" living and dining area offers many entertaining possibilities! Shopping and amenities nearby including a Durham County Library location. Come see this one!
For sale
Price cut: $4K (8/21)
$295,000
1507 Robinhood Rd, Durham, NC 27701
3beds
1,136sqft
Single Family Residence, Residential
Built in 1940
9,583 Square Feet Lot
$291,700 Zestimate®
$260/sqft
$-- HOA
What's special
Freshly paintedOne vehicle garageThree-bedroom homeNew flooringNew appliancesExtra storage space
- 54 days |
- 538 |
- 47 |
Zillow last checked:
Listing updated:
Listed by:
Alice Sharpe,
Urban Durham Realty
Source: Doorify MLS,MLS#: 10177433
Facts & features
Interior
Bedrooms & bathrooms
- Bedrooms: 3
- Bathrooms: 1
- Full bathrooms: 1
Heating
- Heat Pump, None
Cooling
- Heat Pump
Appliances
- Included: Dishwasher, Free-Standing Electric Range, Free-Standing Refrigerator, Washer/Dryer
- Laundry: Electric Dryer Hookup, Inside, Laundry Room, Main Level, Washer Hookup
Features
- Smooth Ceilings, Vaulted Ceiling(s)
- Flooring: Vinyl
- Doors: Storm Door(s)
- Has fireplace: No
- Common walls with other units/homes: No Common Walls
Interior area
- Total structure area: 1,136
- Total interior livable area: 1,136 sqft
- Finished area above ground: 1,136
- Finished area below ground: 0
Property
Parking
- Total spaces: 5
- Parking features: Driveway, Garage, Garage Door Opener, Garage Faces Front, On Site, On Street
- Garage spaces: 1
- Uncovered spaces: 2
- Details: On Street
Accessibility
- Accessibility features: Accessible Central Living Area
Features
- Levels: One
- Stories: 1
- Patio & porch: Front Porch, Rear Porch
- Exterior features: Private Yard, Rain Gutters, Uncovered Courtyard
- Fencing: None
- Has view: Yes
- View description: Neighborhood
Lot
- Size: 9,583 Square Feet
- Features: Back Yard, Front Yard, Sloped Up
Details
- Additional structures: Garage(s)
- Parcel number: 113423
- Zoning: R-5
- Special conditions: Standard
Construction
Type & style
- Home type: SingleFamily
- Architectural style: Ranch
- Property subtype: Single Family Residence, Residential
Materials
- Concrete, Vinyl Siding
- Foundation: Concrete, Slab
- Roof: Shingle
Condition
- New construction: No
- Year built: 1940
Utilities & green energy
- Sewer: Public Sewer
- Water: Public
- Utilities for property: Cable Available, Electricity Connected, Sewer Connected, Water Connected
Community & HOA
Community
- Features: Curbs, Park, Playground, Street Lights
- Subdivision: Sherwood Park
HOA
- Has HOA: No
Location
- Region: Durham
Financial & listing details
- Price per square foot: $260/sqft
- Tax assessed value: $296,279
- Annual tax amount: $2,937
- Date on market: 7/1/2026
- Road surface type: Asphalt, Paved
Estimated market value
$291,700
$277,000 - $306,000
$1,684/mo
Price history
| Date | Event | Price |
|---|---|---|
| 8/21/2026 | Price change | $295,000-1.3%$260/sqft |
Source:  Doorify MLS #10177433 Report a problem Doorify MLS #10177433 Report a problem | ||
| 7/26/2026 | Price change | $299,000-5.1%$263/sqft |
Source: Doorify MLS #10177433 Report a problem | ||
| 7/20/2026 | Price change | $315,000-1.6%$277/sqft |
Source: Doorify MLS #10177433 Report a problem | ||
| 7/14/2026 | Price change | $320,000-3%$282/sqft |
Source: Doorify MLS #10177433 Report a problem | ||
| 7/1/2026 | Listed for sale | $330,000+4.8%$290/sqft |
Source: Doorify MLS #10177433 Report a problem | ||
| 8/16/2021 | Sold | $315,000-4.5%$277/sqft |
Source: Doorify MLS #2394334 Report a problem | ||
| 7/15/2021 | Pending sale | $329,900$290/sqft |
Source: Doorify MLS #2394334 Report a problem | ||
| 7/12/2021 | Price change | $329,900-5.7%$290/sqft |
Source: Doorify MLS #2394334 Report a problem | ||
| 7/8/2021 | Listed for sale | $349,900+345.7%$308/sqft |
Source: Doorify MLS #2394334 Report a problem | ||
| 12/23/2020 | Sold | $78,500-28.6%$69/sqft |
Source: Doorify MLS #2340369 Report a problem | ||
| 12/9/2020 | Pending sale | $109,900$97/sqft |
Source: Dickerson Brady Realty, Inc. #2340369 Report a problem | ||
| 12/9/2020 | Listed for sale | $109,900-12%$97/sqft |
Source: Dickerson Brady Realty, Inc. #2340369 Report a problem | ||
| 10/13/2020 | Listing removed | $124,900$110/sqft |
Source: Dickerson Brady Realty, Inc. #2340369 Report a problem | ||
| 9/19/2020 | Pending sale | $124,900$110/sqft |
Source: Dickerson Brady Realty, Inc. #2340369 Report a problem | ||
| 9/1/2020 | Listed for sale | $124,900$110/sqft |
Source: Dickerson Brady Realty, Inc. #2340369 Report a problem | ||
Public tax history
| Year | Property taxes | Tax assessment |
|---|---|---|
| 2025 | $2,937 +52.5% | $296,279 +114.6% |
| 2024 | $1,926 +6.5% | $138,071 |
| 2023 | $1,809 +2.3% | $138,071 |
| 2022 | $1,767 +39% | $138,071 +38.3% |
| 2021 | $1,272 +2.4% | $99,813 |
| 2020 | $1,242 | $99,813 |
| 2019 | $1,242 +87.9% | $99,813 +104.9% |
| 2018 | $661 | $48,724 |
| 2017 | -- | $48,724 |
| 2016 | $634 | $48,724 -29.7% |
| 2015 | $634 -34% | $69,348 |
| 2014 | $960 | $69,348 |
| 2013 | -- | $69,348 |
| 2012 | -- | $69,348 |
| 2011 | $904 +0.4% | $69,348 |
| 2010 | $900 +4% | $69,348 |
| 2009 | $866 | $69,348 |
| 2008 | $866 +2.6% | $69,348 +16.1% |
| 2007 | $843 +1.4% | $59,726 |
| 2006 | $831 | $59,726 |
| 2005 | $831 +1.4% | $59,726 |
| 2004 | $820 | $59,726 |
Find assessor info on the county website
Monthly payment
Est. payment
Payment breakdown
Explore the cost of this home by adjusting the details. Changes won't be saved.Climate risks
Neighborhood: 27701
Nearby schools
GreatSchools rating
- 4/10Y E Smith ElementaryGrades: PK-5Distance: 1.1 mi
- 5/10Brogden MiddleGrades: 6-8Distance: 2.5 mi
- 3/10Riverside High SchoolGrades: 9-12Distance: 5.9 mi
Schools provided by the listing agent
- Elementary: Durham - Y E Smith Elementary
- Middle: Durham - Brogden Middle
- High: Durham - Riverside High
Source: Doorify MLS. This data may not be complete. We recommend contacting the local school district to confirm school assignments for this home.
- $168,6002 bd1 ba806 sqft1511 Robinhood Rd, Durham, NC 27701Off Market
- $175,0002 bd1 ba809 sqft1505 Robinhood Rd, Durham, NC 27701Sold
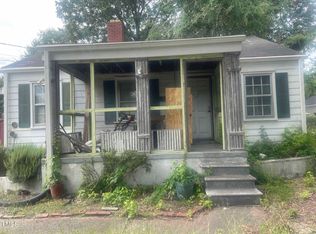
- $234,6002 bd1 ba812 sqft1513 Robinhood Rd, Durham, NC 27701Off Market
- $156,1002 bd1 ba775 sqft1504 N Miami Blvd, Durham, NC 27701Off Market
- $197,1003 bd1 ba1.1k sqft1520 London Cir, Durham, NC 27701Off Market
- $189,6002 bd1 ba1k sqft1502 N Miami Blvd, Durham, NC 27701Off Market
- $257,5002 bd1 ba826 sqft1522 London Cir, Durham, NC 27701Sold
- $217,8004 bd2 ba1.2k sqft1601 Robinhood Rd, Durham, NC 27701Off Market
A local agent can set up tours, give advice and negotiate with sellers.
Similar homes
- $289,0003 bd2 ba1.1k sqft1305 Manteo St, Durham, NC 27701For Sale

 MLS ID #10175867, Yolanda Lennon. Doorify MLS
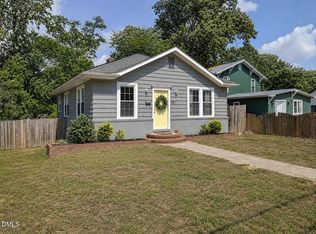
 - $255,0002 bd1 ba1.1k sqft1107 Park Ave, Durham, NC 27701For Sale
 MLS ID #10176039, Derrick Lasley. Doorify MLS
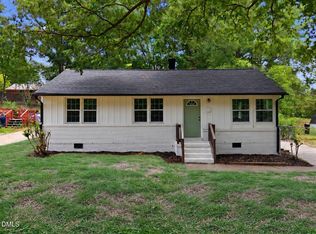
 - $319,9003 bd2 ba1.5k sqft1118 Raynor St, Durham, NC 27703For Sale
 MLS ID #10176950, Niko Saparilas. Doorify MLS
 - $244,9003 bd1 ba875 sqft1309 N Hyde Park Ave, Durham, NC 27701For Sale
 MLS ID #10175080, Laura Thompson Vevurka. Doorify MLS
 - $279,0002 bd1 ba987 sqft212 Southerland St, Durham, NC 27703For SaleMLS ID #10178599, Craig Tribus. Doorify MLS
- $284,9003 bd2 ba1.1k sqft828 Shari Ct, Durham, NC 27704For SaleMLS ID #10184897, Stephanie Anson. Doorify MLS
- $295,0003 bd2 ba1.1k sqft2220 Fitzgerald Ave, Durham, NC 27707For SaleMLS ID #10160715, Derek Vereen. Doorify MLS
- $284,9004 bd3 ba1.2k sqft706 Brye St, Durham, NC 27703For SaleMLS ID #10163653, Flo Jacques. Doorify MLS
- $335,0003 bd2 ba1.5k sqft2819 Independence Ave, Durham, NC 27703For SaleMLS ID #10186353, Karla Greta Benito Lopez. Doorify MLS
- $275,0002 bd1 ba929 sqft517 N Guthrie Ave, Durham, NC 27703For SaleMLS ID #10182109, Anne Holland. Doorify MLS
- $315,0003 bd2 ba1.1k sqft2115 Glendale Ave, Durham, NC 27704For SaleMLS ID #10180863, Johnny Chappell. Doorify MLS
- $264,9003 bd1 ba967 sqft3028 Wedgedale Ave, Durham, NC 27703For SaleMLS ID #10179603, Nicholas S Yarrington. Doorify MLS
- $299,9002 bd1 ba864 sqft609 E Maynard Ave, Durham, NC 27704For SaleMLS ID #10175335, Jeannie Shannon Toberman. Doorify MLS
- $315,0003 bd1 ba948 sqft105 E Murray Ave, Durham, NC 27704For SaleMLS ID #10180055, Cynthia Quarantello. Doorify MLS
- $319,9004 bd3 ba1.5k sqft3606 Meriwether Dr, Durham, NC 27704For SaleMLS ID #10179130, April Williams. Doorify MLS
- $265,0003 bd2 ba1.1k sqft620 Piper St, Durham, NC 27704For SaleMLS ID #10173417, Sharon Evans. Doorify MLS
- $300,0003 bd3 ba1.1k sqft2801B Cannada Ave, Durham, NC 27704For SaleMLS ID #10160991, Erica Anderson. Doorify MLS
- $245,0003 bd2 ba1.5k sqft113 Herbert St, Durham, NC 27703For SaleMLS ID #10150226, Susan Doninger Greer. Doorify MLS
- $250,0003 bd1 ba981 sqft426 Walton St, Durham, NC 27703For SaleMLS ID #10180892, Carlos Villalta. Doorify MLS
- $345,0003 bd3 ba1.6k sqft4 Sue Ann Ct, Durham, NC 27704For SaleMLS ID #10173106, Monica Boswell. Doorify MLS
