Luxurious Tudor style home with original stone, brick & stucco exterior in Riverview. Completely restored down to the studs. New aggregate circular drive plus a 2 car garage in the rear of the home. New Trex side deck with a copper lantern for outdoor living. Walk in to an open kitchen and dining room. The spacious dining room has French doors onto the deck. This luxurious kitchen has been expanded with new high end cabinets, a new tile backsplash, & top of the line appliances. Miele 8 burner gas steam range with double oven, Miele dishwasher, microwave drawer in the island, & a Dacor paneled side by side refrigerator and freezer. Main level guest bedroom and full bathroom with a walk-in glass shower, beautiful floor tile, tiled wainscoting, and new vanity. Next to the front door is a sunken great room with a Tudor style stained wood high beamed ceiling. Fantastic light and airy room for entertaining with a gas fireplace and new chandelier. Newly added powder room with a marble tile floor, and neighboring new laundry room. The hall ends into a private 17'X15' master suite on the rear of the home. Beautiful room with a custom walk through closet, a gorgeous new master bathroom. The bathroom boasts of marble tiled floors and wainscoting, 2 separate his & hers vanities, a water closet w/ Toto bidet toilet, large glass shower with rain shower head, body jets, and a hand sprayer. Inside of the glassed shower is a stand alone tub, and a floor to ceiling marble tile surround. The 2nd floor has a guest suite at the top of the stairs with penny tile floors, a tub/shower, & a designer tile bathroom surround & wainscoting. There are 2 other guest bedrooms on the 2nd floor. They share a new beautiful guest bathroom. The lower level has a living room/in-law suite with a kitchenette, full bathroom, and 2 car garage. New architectural shingle roof, new HVAC systems, plumbing & electrical (solar ready), new sewer line, and refinished white pine floors. Agent is related to owner.
Sold for $2,391,000
$2,391,000
1507 Sunset Rd, Chattanooga, TN 37405
5beds
4,460sqft
Single Family Residence
Built in 1940
8,712 Square Feet Lot
$2,415,300 Zestimate®
$536/sqft
$4,371 Estimated rent
Home value
$2,415,300
$2.27M - $2.56M
$4,371/mo
Zestimate® history
Owner options
List your home for rent
$4,371/mo
Rent Zestimate®
Find your next renter with Zillow Rental Manager. Plus, with online applications, you can quickly screen prospective tenants – for free.
$4,371/mo
Rent Zestimate®
Refinance and save
$11,204/mo
Est. payment
Refinancing to a lower rate could help reduce your monthly payments and save thousands over the life of the loan.
$11,204/mo
Est. payment
Explore your selling options
Work with a Zillow partner agent
Leverage their expertise and Zillow's premium Showcase listings to get your home seen by more buyers.
Get startedList with your own agent
Get your home in front of millions of buyers by listing it on Zillow.
Learn how to do itSell it yourself
Take full control of how buyers see your home on Zillow by listing For Sale by Owner (FSBO).
List your homeWhat's special
Zillow last checked:
Listing updated:
Listed by:
Nathan T Walldorf 423-544-7700,
The Group Real Estate Brokerage
Bought with:
Lacy Burd, 379968
Real Estate Partners Chattanooga LLC
Source: Greater Chattanooga Realtors,MLS#: 1529135
Facts & features
Interior
Bedrooms & bathrooms
- Bedrooms: 5
- Bathrooms: 6
- Full bathrooms: 5
- 1/2 bathrooms: 1
Primary bedroom
- Description: Main level master suite
- Level: First
- Area: 255
- Dimensions: 17 x 15
Primary bedroom
- Description: Guest suite
- Level: Second
- Area: 210
- Dimensions: 15 x 14
Bedroom
- Description: Rear of the home by the kitchen
- Level: First
- Area: 121
- Dimensions: 11 x 11
Bedroom
- Description: Rear Bedroom
- Level: Second
- Area: 169
- Dimensions: 13 x 13
Bedroom
- Description: Corner Bedroom
- Level: Second
- Area: 182
- Dimensions: 13 x 14
Bathroom
- Level: First
- Area: 49
- Dimensions: 7 x 7
Bathroom
- Description: Bathroom Half
- Level: First
- Area: 20
- Dimensions: 5 x 4
Bathroom
- Description: Walk-in tiled shower
- Level: Second
- Area: 32
- Dimensions: 8 x 4
Bathroom
- Description: Remodeled full bathroom
- Level: Basement
Dining room
- Description: With French doors to the deck
- Level: First
- Area: 195
- Dimensions: 15 x 13
Great room
- Description: High beamed ceiling & fireplace
- Level: First
- Area: 330
- Dimensions: 22 x 15
Laundry
- Description: Built-in shelves & laundry sink
- Level: First
- Area: 40
- Dimensions: 8 x 5
Living room
- Description: Kitchenette, beverage fridge, cooktop, microwave
- Level: Basement
Other
- Description: Mudroom off of the driveway,Gathering Room
- Level: First
- Area: 132
- Dimensions: 12 x 11
Heating
- Central, Natural Gas
Cooling
- Central Air, Electric, Multi Units
Appliances
- Included: Convection Oven, Disposal, Double Oven, Dishwasher, Free-Standing Gas Range, Microwave, Refrigerator, Tankless Water Heater
- Laundry: Electric Dryer Hookup, Laundry Room, Main Level, Sink, Washer Hookup
Features
- Beamed Ceilings, Ceiling Fan(s), Crown Molding, Granite Counters, High Ceilings, Kitchen Island, Pantry, Recessed Lighting, Storage, Wet Bar, Walk-In Closet(s), WaterSense Fixture(s), Separate Shower, Tub/shower Combo, En Suite, Separate Dining Room, Split Bedrooms, Connected Shared Bathroom
- Flooring: Hardwood, Luxury Vinyl, Tile
- Windows: Insulated Windows, Low-Emissivity Windows
- Basement: Partially Finished
- Number of fireplaces: 1
- Fireplace features: Gas Log, Living Room
Interior area
- Total structure area: 4,460
- Total interior livable area: 4,460 sqft
- Finished area above ground: 3,616
- Finished area below ground: 844
Property
Parking
- Total spaces: 2
- Parking features: Basement, Circular Driveway, Concrete, Driveway, Electric Vehicle Charging Station(s), Garage, Garage Door Opener, Garage Faces Rear, Kitchen Level
- Attached garage spaces: 2
Features
- Levels: Two
- Patio & porch: Covered, Deck, Porch, Screened, Porch - Screened
- Exterior features: Rain Gutters
- Pool features: None
- Spa features: None
- Fencing: Back Yard,Fenced
Lot
- Size: 8,712 Square Feet
- Dimensions: 146 x 74
- Features: City Lot, Front Yard, Level
Details
- Parcel number: 127p S 006
- Special conditions: Personal Interest
- Other equipment: Irrigation Equipment
Construction
Type & style
- Home type: SingleFamily
- Property subtype: Single Family Residence
Materials
- Brick, Stone, Stucco
- Foundation: Block
- Roof: Shingle
Condition
- Updated/Remodeled
- New construction: No
- Year built: 1940
Utilities & green energy
- Sewer: Public Sewer
- Water: Public
- Utilities for property: Cable Connected, Electricity Connected, Natural Gas Connected, Phone Connected, Sewer Connected, Water Connected
Green energy
- Energy efficient items: Appliances, Water Heater, Windows
Community & HOA
Community
- Features: Golf, Playground, Tennis Court(s)
- Security: Carbon Monoxide Detector(s), Fire Alarm, Smoke Detector(s)
- Subdivision: L M Thomas Tract
HOA
- Has HOA: No
Location
- Region: Chattanooga
Financial & listing details
- Price per square foot: $536/sqft
- Tax assessed value: $1,133,400
- Annual tax amount: $6,073
- Date on market: 2/24/2026
- Listing terms: Cash,Conventional
- Inclusions: Refrigerator, convection oven, disposal, double oven, free standing gas range, microwave, refrigerator, tankless gas water heater.
- Road surface type: Asphalt
Price history
| Date | Event | Price |
|---|---|---|
| 3/2/2026 | Sold | $2,391,000$536/sqft |
Source: Greater Chattanooga Realtors #1529135 Report a problem | ||
| 2/24/2026 | Pending sale | $2,391,000$536/sqft |
Source: Greater Chattanooga Realtors #1529135 Report a problem | ||
| 11/25/2024 | Listing removed | $2,391,000$536/sqft |
Source: Greater Chattanooga Realtors #1396444 Report a problem | ||
| 9/25/2024 | Price change | $2,391,000-2.6%$536/sqft |
Source: Greater Chattanooga Realtors #1396444 Report a problem | ||
| 8/20/2024 | Price change | $2,454,000-3.2%$550/sqft |
Source: Greater Chattanooga Realtors #1396444 Report a problem | ||
| 7/28/2024 | Listed for sale | $2,535,000+153.5%$568/sqft |
Source: Greater Chattanooga Realtors #1396444 Report a problem | ||
| 1/10/2024 | Sold | $1,000,000-22.8%$224/sqft |
Source: Greater Chattanooga Realtors #1379120 Report a problem | ||
| 12/8/2023 | Contingent | $1,295,000$290/sqft |
Source: Greater Chattanooga Realtors #1379120 Report a problem | ||
| 10/12/2023 | Listed for sale | $1,295,000-5.5%$290/sqft |
Source: Greater Chattanooga Realtors #1379120 Report a problem | ||
| 10/1/2023 | Contingent | $1,370,000$307/sqft |
Source: Greater Chattanooga Realtors #1379120 Report a problem | ||
| 9/1/2023 | Listed for sale | $1,370,000$307/sqft |
Source: Greater Chattanooga Realtors #1379120 Report a problem | ||
Public tax history
| Year | Property taxes | Tax assessment |
|---|---|---|
| 2025 | $4,295 -21.8% | $283,350 +15.4% |
| 2024 | $5,494 +81.4% | $245,575 +81.4% |
| 2023 | $3,028 | $135,350 |
| 2022 | $3,028 | $135,350 |
| 2021 | $3,028 -6.4% | $135,350 +15.7% |
| 2020 | $3,236 | $117,025 |
| 2019 | $3,236 | $117,025 |
| 2018 | $3,236 -46.3% | $117,025 |
| 2017 | $6,027 +19.6% | $117,025 |
| 2016 | $5,040 | -- |
| 2015 | $5,040 | $97,050 |
| 2014 | $5,040 +117.7% | -- |
| 2013 | $2,315 | $97,050 +15.9% |
| 2012 | $2,315 | $83,725 |
| 2011 | $2,315 | $83,725 |
| 2010 | $2,315 | $83,725 |
| 2009 | $2,315 | $83,725 +21.9% |
| 2008 | -- | $68,675 |
| 2007 | -- | $68,675 |
| 2006 | -- | $68,675 |
| 2005 | -- | $68,675 +10.1% |
| 2004 | -- | $62,350 |
| 2003 | -- | $62,350 |
| 2002 | -- | $62,350 |
| 2001 | -- | $62,350 +22.8% |
| 2000 | -- | $50,775 |
Find assessor info on the county website
Neighborhood: Riverview
Nearby homes
- $1,366,7004 bd3 ba3.4k sqft1505 Sunset Rd, Chattanooga, TN 37405Off Market
- $2,539,1003 bd5 ba4.1k sqft1511 Sunset Rd, Chattanooga, TN 37405Off Market
- $540,0002 bd2 ba1.3k sqft1303 Riverview Rd, Chattanooga, TN 37405Sold

- $614,4003 bd2 ba1.7k sqft1301 Riverview Rd, Chattanooga, TN 37405Off Market
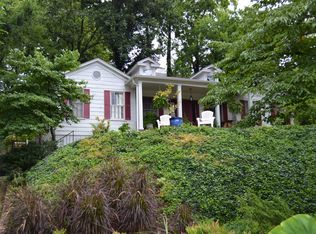
- $2,700,0005 bd5 ba4.3k sqft1510 Sunset Rd, Chattanooga, TN 37405Sold
- $446,50015,567 Acres1517 Sunset Rd, Chattanooga, TN 37405Off Market
- $764,0003 bd3 ba2.7k sqft1501 Sunset Rd, Chattanooga, TN 37405Off Market
- $727,4003 bd3 ba1.8k sqft1506 Sunset Rd, Chattanooga, TN 37405Off Market
Nearby schools
GreatSchools rating
- 8/10Normal Park Museum Magnet SchoolGrades: PK-8Distance: 0.8 mi
- 5/10Red Bank High SchoolGrades: 9-12Distance: 3.4 mi
Schools provided by the listing agent
- Elementary: Normal Park Elementary
- Middle: Normal Park Upper
- High: Red Bank High School
Source: Greater Chattanooga Realtors. This data may not be complete. We recommend contacting the local school district to confirm school assignments for this home.
Get a cash offer in 3 minutes
Find out how much your home could sell for in as little as 3 minutes with a no-obligation cash offer.
Estimated market value
$2,415,300
Get a cash offer in 3 minutes
Find out how much your home could sell for in as little as 3 minutes with a no-obligation cash offer.
Estimated market value
$2,415,300
- Tennessee
- Hamilton County
- Chattanooga
- 37405
- Riverview
- 1507 Sunset Rd
Nearby cities
Nearby neighborhoods
Nearby zip codes
Other Chattanooga Topics
