Skip main navigation
For sale
  • C$749,900

    1507 Upper Middle Rd #3, Burlington, ON L7P 4M5

    2beds
    1,500sqft
    Row/Townhouse, Residential, Condominium
    Built in 1987
    -- sqft lot
    $-- Zestimate®
    C$500/sqft
    C$670/mo HOA

    What's special

    Stunning treed settingFully updated luxury townhouseTree-lined streets and parksBright updated eat-in kitchenGranite countertopsStainless steel appliancesBreakfast bar seating
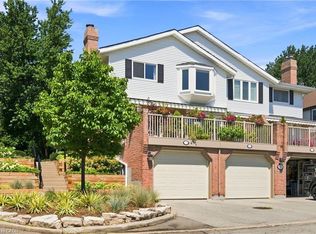
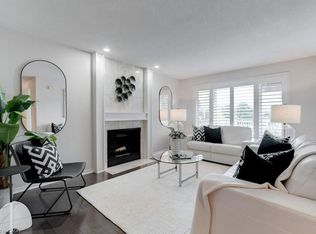
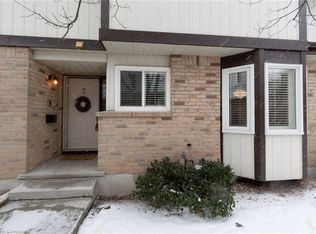
    Backing onto a stunning treed setting in the highly sought-after community of Tyandaga, this fully updated luxury townhouse offers over 1,600 sq ft of stylish living space including a fully finished lower level. Tucked into the desirable Villas of Nelson Heights, this spacious 2-bedroom, 4-bathroom home combines contemporary updates with the warmth and safety of an established community known for its tree-lined streets and parks. The bright, updated eat-in kitchen features granite countertops, stainless steel appliances, breakfast bar seating and large windows overlooking the gardens. The open-concept living and dining area is filled with natural light and anchored by a cozy gas fireplace, with walkout access to a private fully fenced backyard surrounded by mature trees and landscaping, including a gas BBQ hookup and featuring a beautiful Japanese maple. Hardwood flooring & handrails, renovated kitchen & baths add timeless elegance throughout the main level, while the second floor features all new flooring. Upstairs, the spacious primary retreat offers double-door entry, a sitting area, a walk-in closet and a private ensuite. A generous second bedroom w/two closets and additional full bathroom complete the upper level. The fully finished lower level offers exceptional flexibility with a generous rec room (add a third bedroom!), 2-piece bathroom and laundry area-perfect for movie nights, guests, a home office or future bedroom space. Recent updates include new main floor and basement windows (2025), new second floor laminate, upgraded electrical panel, new dishwasher, and new fence posts. Condo corporation will continue with updates including a scheduled roof replacement this summer. Enjoy carefree condo living with outstanding amenities including an outdoor pool and tennis court, all with easy access to shopping, transit, highways, Burlington and Oakville. A rare opportunity to enjoy turnkey living in one of Burlington's most established and welcoming communities.
    1 day
    |
    4
    |
    1
    |

    Zillow last checked:

    Listing updated:

    Listed by:

    Jodi Gilmour, Salesperson,

    RE/MAX Realty Specialists Inc.

    Source: ITSO,MLS®#: 40833247Originating MLS®#: Cornerstone Association of REALTORS®

      Facts & features

      Interior

      Bedrooms & bathrooms
      • Bedrooms: 2
      • Bathrooms: 4
      • Full bathrooms: 2
      • 1/2 bathrooms: 2
      • Main level bathrooms: 1
      Other
      • Description: 3 Pc Ensuite, W/I Closet, Laminate
      • Level: Second
      • Area: 300.17
      • Dimensions: 23ft. 9in. x 13ft. 0in.
      Bedroom
      • Description: Double Closet, W/I Closet, Laminate
      • Level: Second
      Bathroom
      • Features: 2-Piece
      • Level: Main
      Bathroom
      • Features: 3-Piece, Ensuite
      • Level: Second
      Bathroom
      • Features: 4-Piece
      • Level: Second
      • Area: 309.98
      • Dimensions: 22ft. 0in. x 14ft. 9in.
      Bathroom
      • Features: 2-Piece
      • Level: Basement
      Den
      • Description: Combined w/Primary, Laminate, Picture Window
      • Level: Second
      • Area: 155.17
      • Dimensions: 14ft. 3in. x 11ft. 6in.
      Dining room
      • Description: W/O To Garden, Hardwood Floor, Combined W/Living
      • Level: Main
      • Area: 90.93
      • Dimensions: 10ft. 7in. x 9ft. 3in.
      Kitchen
      • Description: Granite Counter, Breakfast Bar, B/I Range
      • Level: Main
      • Area: 180
      • Dimensions: 15ft. 0in. x 12ft. 0in.
      Laundry
      • Description: Laundry Sink
      • Level: Basement
      Living room
      • Description: Fireplace, Hardwood Floor, Picture Window
      • Features: Fireplace
      • Level: Main
      • Area: 166.3
      • Dimensions: 15ft. 5in. x 11ft. 5in.
      Recreation room
      • Description: 2 Pc Ensuite, Broadloom, Closet
      • Level: Basement
      Heating
      • Forced Air, Natural Gas
      Cooling
      • Central Air
      Appliances
      • Laundry: In-Suite
      Features
      • Central Vacuum
      • Basement: Full,Finished
      • Has fireplace: Yes
      • Fireplace features: Gas
      Interior area
      • Total structure area: 1,500
      • Total interior livable area: 1,500 sqft
      • Finished area above ground: 1,500

      Property

      Parking
      • Total spaces: 2
      • Parking features: Attached Garage, Garage Door Opener, Asphalt, Exclusive, Inside Entrance, Outside/Surface/Open
      • Attached garage spaces: 1
      • Uncovered spaces: 1
      Features
      • Has private pool: Yes
      • Pool features: In Ground
      • Frontage type: North
      Lot
      • Features: Urban, Library, Park, Public Transit, Schools
      Details
      • Parcel number: 258790027
      • Zoning: RL5-183

      Construction

      Type & style
      • Home type: Townhouse
      • Architectural style: Two Story
      • Property subtype: Row/Townhouse, Residential, Condominium
      • Attached to another structure: Yes
      Materials
      • Brick, Shingle Siding
      • Foundation: Slab
      • Roof: Asphalt Shing
      Condition
      • 31-50 Years
      • New construction: No
      • Year built: 1987

      Utilities & green energy

      • Sewer: Sewer (Municipal)
      • Water: Municipal

      Community & HOA

      Community
      • Security: Alarm System
      HOA
      • Has HOA: Yes
      • Amenities included: BBQs Permitted, Tennis Court(s), Other
      • Services included: Insurance, Common Elements, Parking
      • HOA fee: C$670 monthly
      Location
      • Region: Burlington

      Financial & listing details

      • Price per square foot: C$500/sqft
      • Annual tax amount: C$3,449
      • Date on market: 5/26/2026
      • Inclusions: Garage Door Opener, California Shutters On Main, Fridge, Gas Range, Built In Wall Oven, Microwave, Dishwasher, , Washer, Dryer, Ac, Central Vac & Equipment
      Jodi Gilmour, Salesperson

      Jodi Gilmour, Salesperson

      By pressing Contact Agent, you agree that the real estate professional identified above may call/text you about your search, which may involve use of automated means and pre-recorded/artificial voices. You don't need to consent as a condition of buying any property, goods, or services. Message/data rates may apply. You also agree to our Terms of Use. Zillow does not endorse any real estate professionals. We may share information about your recent and future site activity with your agent to help them understand what you're looking for in a home.

        Price history

        DateEventPrice
        5/26/2026Listed for saleC$749,900C$500/sqft
        Source: TRREB #W13173414 Report a problem

        Public tax history

        Tax history is unavailable.

        Climate risks

        Neighborhood: Tyandaga

        Getting around

        67 / 100
        Somewhat Walkable
        64 / 100
        Bikeable

        Nearby schools

        GreatSchools rating

        No schools nearby

        We couldn't find any schools near this home.

        Schools provided by the listing agent
        • Elementary: Paul A Fisherst. Mark's
        • High: Notre Damem.M. Robinson

        Source: ITSO. This data may not be complete. We recommend contacting the local school district to confirm school assignments for this home.

        Similar homes

        Skip to the end of the carouselSkip to the beginning of the carousel