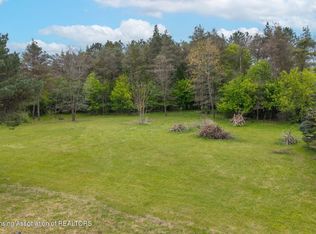
Welcome to 15071 S. Jones Rd., Eagle, MI, where peaceful country living meets everyday convenience. Situated on 1.84 private acres along a paved road, this well-maintained property offers 4 bedrooms and 3 full bathrooms with plenty of space both inside and out. The outdoor amenities make this property truly stand out, featuring a 30x40 pole barn, greenhouse, chicken coop, chain-link fenced area, and an above-ground pool—perfect for hobby farming, entertaining, or simply enjoying the outdoors. Whether you're looking for room to garden, store your toys, or embrace a country lifestyle, this property has it all. Located in the highly desirable Portland Public School District, this is a rare opportunity to own a private country retreat with the convenience of paved road access. Schedule your private showing today!
Sold for $480,000
Zillow last checked:
Listing updated:
Bought with:
Laura Guild, 6501386416
Keller Williams Realty Lansing
Source: Greater Lansing AOR,MLS#: 297657
Price history
| Date | Event | Price |
|---|---|---|
| 9/25/2026 | Sold | $480,000+3%$169/sqft |
Source:  Greater Lansing AOR #297657 Report a problem Greater Lansing AOR #297657 Report a problem | ||
| 7/21/2026 | Pending sale | $466,000$164/sqft |
Source: Greater Lansing AOR #297657 Report a problem | ||
| 7/17/2026 | Listed for sale | $466,000+116.7%$164/sqft |
Source: Greater Lansing AOR #297657 Report a problem | ||
| 8/22/2013 | Sold | $215,000-2.2%$76/sqft |
Source: Greater Lansing AOR #49254 Report a problem | ||
| 6/20/2013 | Listed for sale | $219,900$77/sqft |
Source: Coldwell Banker Hubbell BriarWood #49254 Report a problem | ||
Get a cash offer in 3 minutes
Find out how much your home could sell for in as little as 3 minutes with a no-obligation cash offer.
Estimated market value
$470,600
