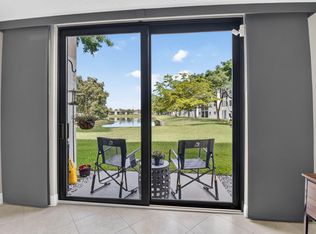
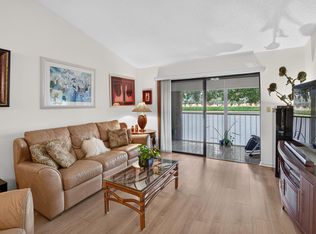
Beautifully renovated lakefront condo in the sought-after 55+ Lakes of Delray community, offering a perfect blend of modern comfort and relaxed South Florida living. This spacious 2-bedroom, 2-bath residence showcases tranquil water views and a bright, open layout designed for both everyday living and entertaining. The home features custom kitchen cabinetry with quartz countertops, stainless-steel appliances, a full pantry, and thoughtfully designed drawers for maximum storage. The extended living area captures serene lake views, creating an inviting space to unwind or host guests. Both bedrooms offer excellent storage, including a custom closet in the primary suite, along with updated flooring, fixtures, and finishes throughout — truly move-in ready. Additional highlights include a 2022 A/C, a new roof, and exterior painting currently being completed by the condominium association. Conveniently located within walking distance to the clubhouse and main pool, this residence offers easy access to the community's resort-style amenities. Residents of Lakes of Delray enjoy a vibrant lifestyle with multiple pools, an active clubhouse, tennis and pickleball courts, organized social activities, and community bus service, all just minutes from downtown Delray Beach, premier shopping, dining, and the coast. A turnkey lakefront opportunity in one of Delray Beach's most desirable active adult communities.
For sale
$275,000
15074 Witney Road #204, Delray Beach, FL 33484
2beds
1,362sqft
Condominium
Built in 1987
-- sqft lot
$259,400 Zestimate®
$202/sqft
$778/mo HOA
What's special
Beautifully renovated lakefront condoNew roofTranquil water viewsBright open layoutStainless-steel appliancesFull pantry
- 7 days
- 168
- 6
Likely to sell faster than
Zillow last checked:
Listing updated:
Listed by:
Paul Jay Saperstein 561-418-7675,
EXP Realty LLC,
Efstathios Kakiousis 856-275-3518,
EXP Realty LLC
Source: BeachesMLS,MLS#: B26083007 Originating MLS: BeachesMLS
Originating MLS: BeachesMLSFacts & features
Interior
Bedrooms & bathrooms
- Bedrooms: 2
- Bathrooms: 2
- Full bathrooms: 2
- Main level bathrooms: 2
- Main level bedrooms: 2
Primary bedroom
- Level: Main
- Area: 192
- Dimensions: 12 X 16
Bedroom 2
- Level: Main
- Area: 144
- Dimensions: 12 X 12
Den
- Level: Main
- Area: 126
- Dimensions: 9 X 14
Kitchen
- Level: Main
- Area: 180
- Dimensions: 18 X 10
Living room
- Level: Main
- Area: 307.19
- Dimensions: 22.1 X 13.9
Utility room
- Level: Main
- Area: 60
- Dimensions: 6 X 10
Heating
- Central
Cooling
- Central Air, Ceiling Fan(s)
Appliances
- Included: Dryer, Dishwasher, Electric Range, Electric Water Heater, Disposal, Ice Maker, Microwave, Refrigerator, Water Heater, Washer
- Laundry: Inside, Laundry Closet, Washer Dryer Install Allowed
Features
- Entrance Foyer, Eat-in Kitchen, Elevator, Living/Dining Room, Pantry, Split Bedrooms, Storage, Separate Shower, Walk-In Closet(s)
- Flooring: Ceramic Tile
- Has fireplace: No
Interior area
- Total structure area: 1,362
- Total interior livable area: 1,362 sqft
Video & virtual tour
Property
Parking
- Total spaces: 1
- Parking features: Assigned, Guest
Accessibility
- Accessibility features: None
Features
- Levels: One
- Stories: 1
- Pool features: Association
- Has view: Yes
- View description: Lake
- Has water view: Yes
- Water view: Lake
- Waterfront features: Lake Front
Lot
- Features: Sprinklers Automatic
Details
- Parcel number: 00424623430032040
- Zoning: RESIDENT
- Special conditions: Standard,Listed As-Is
Construction
Type & style
- Home type: Condo
- Property subtype: Condominium
Materials
- CBSConcreteBlockStructure, Block
- Roof: Other
Condition
- Resale
- New construction: No
- Year built: 1987
Utilities & green energy
- Sewer: Public Sewer
- Water: Public
- Utilities for property: Cable Available, Sewer Available, Water Available
Community & HOA
Community
- Features: Gated
- Security: Gated with Guard, Gated Community, Smoke Detector(s)
- Senior community: Yes
- Subdivision: LAKES OF DELRAY
HOA
- Has HOA: Yes
- Amenities included: Clubhouse, Fitness Center, Library, Pickleball, Pool, Parking, Recreation Facilities, Shuffleboard Court, Sauna, Spa/Hot Tub, Tennis Court(s), Elevator(s)
- Services included: Common Areas, Cable TV, Insurance, Maintenance Grounds, Maintenance Structure, Security, Trash, Water
- HOA fee: $778 monthly
Location
- Region: Delray Beach
Financial & listing details
- Price per square foot: $202/sqft
- Tax assessed value: $165,000
- Annual tax amount: $2,866
- Date on market: 10/1/2026
- Cumulative days on market: 7 days
- Listing terms: Cash,Conventional
Estimated market value
$259,400
$246,000 - $272,000
$2,924/mo
Price history
| Date | Event | Price |
|---|---|---|
| 10/1/2026 | Listed for sale | $275,000-4.8%$202/sqft |
Source:  BeachesMLS #B26083007 Report a problem BeachesMLS #B26083007 Report a problem | ||
| 5/2/2026 | Listing removed | $289,000$212/sqft |
Source: eXp Realty #R11159803 Report a problem | ||
| 3/30/2026 | Price change | $289,000-1.4%$212/sqft |
Source: BeachesMLS #R11159803 Report a problem | ||
| 3/4/2026 | Price change | $293,000-2.3%$215/sqft |
Source: eXp Realty #R11159803 Report a problem | ||
| 2/2/2026 | Listed for sale | $300,000+125.6%$220/sqft |
Source: BeachesMLS #RX-11159803 Report a problem | ||
| 4/12/2016 | Sold | $133,000-4.9%$98/sqft |
Source: BeachesMLS #R10199894 Report a problem | ||
| 3/21/2016 | Pending sale | $139,900$103/sqft |
Source: Option One Realty; Inc. #RX-10199894 Report a problem | ||
| 2/1/2016 | Price change | $139,900-6.7%$103/sqft |
Source: Option One Realty; Inc. #RX-10199894 Report a problem | ||
| 1/19/2016 | Listed for sale | $149,900-2.7%$110/sqft |
Source: Option One Realty; Inc. #RX-10199894 Report a problem | ||
| 10/12/2004 | Sold | $154,000$113/sqft |
Source: Public Record Report a problem | ||
Public tax history
| Year | Property taxes | Tax assessment |
|---|---|---|
| 2025 | $2,866 -12.4% | $160,000 -12.3% |
| 2024 | $3,271 +2.5% | $182,347 +10% |
| 2023 | $3,190 +14% | $165,770 +10% |
| 2022 | $2,798 +7.2% | $150,700 +10% |
| 2021 | $2,610 +4.1% | $137,000 +5.4% |
| 2020 | $2,507 +2% | $130,000 +5.5% |
| 2019 | $2,457 | $123,200 +10% |
| 2018 | $2,457 +13% | $112,000 +9.8% |
| 2017 | $2,174 +7.7% | $102,000 +16.1% |
| 2016 | $2,018 +3.7% | $87,846 +10% |
| 2015 | $1,945 +6.5% | $79,860 +10% |
| 2014 | $1,827 +24.2% | $72,600 +10% |
| 2013 | $1,471 +6.4% | $66,000 +8.2% |
| 2012 | $1,382 +3.9% | $61,000 +7% |
| 2011 | $1,330 -8.4% | $57,000 -9.5% |
| 2010 | $1,452 -8.4% | $63,000 -14% |
| 2009 | $1,586 -13.7% | $73,238 -25% |
| 2008 | $1,838 -18.7% | $97,650 -22.4% |
| 2007 | $2,261 -24.4% | $125,900 -19.2% |
| 2006 | $2,989 | $155,880 +22.8% |
| 2005 | -- | $126,900 +88.5% |
| 2004 | $434 +238.9% | $67,319 +1.9% |
| 2003 | $128 -85.4% | $66,064 +2.4% |
| 2002 | $875 +1% | $64,516 +1.6% |
| 2001 | $866 -4.5% | $63,500 -4.1% |
| 2000 | $907 +17.3% | $66,200 |
| 1999 | $773 | $66,200 |
Find assessor info on the county website
Monthly payment
Est. payment
Payment breakdown
Explore the cost of this home by adjusting the details. Changes won't be saved.Climate risks
Neighborhood: Lakes of Delray
Nearby schools
Schools provided by the listing agent
- Elementary: Orchard View
- Middle: Carver Community
- High: Spanish River
Source: BeachesMLS. This data may not be complete. We recommend contacting the local school district to confirm school assignments for this home.
- $240,0002 bd2 ba1.3k sqft15075 Witney Rd APT 112, Delray Beach, FL 33484Sold
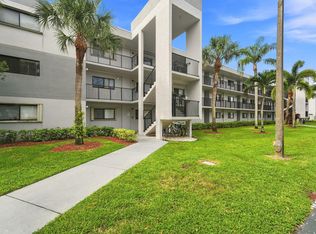
- $229,0002 bd2 ba1.3k sqft15074 Witney Rd APT 205, Delray Beach, FL 33484For Sale
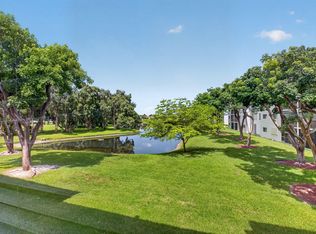
- $214,9002 bd2 ba1.4k sqft15355 Lakes Of Delray Blvd APT 314, Delray Beach, FL 33484For Sale
- $228,0002 bd2 ba1.3k sqft15244 Lakes Of Delray Blvd APT 304, Delray Beach, FL 33484For Sale

Similar homes
- $250,0002 bd2 ba1.3k sqftWatersedge A, Delray Beach, FL 33484For Sale
 MLS ID #B26052062, Lynn Geist Taylor, Coldwell Banker Realty. BeachesMLS
 - $194,0002 bd2 ba1.1k sqftPembridge B, Delray Beach, FL 33484For Sale
 MLS ID #B26083780, Charlotte Ann Belanger, Coldwell Banker Realty. BeachesMLS
 - $225,0002 bd2 ba1.2k sqft5086 Golfview Court #1622, Delray Beach, FL 33484For Sale
 MLS ID #B26073440, Paula Aballi, Charles Rutenberg Realty FTL. BeachesMLS
 - $270,0002 bd2 ba1.1k sqft2411 Papaya Drive #103, Delray Beach, FL 33445For Sale
 MLS ID #R11126024, Brian Clark C Boles, RE/MAX Services. BeachesMLS
 - $208,0002 bd2 ba1k sqft13765 Flora Place #H, Delray Beach, FL 33484For SaleMLS ID #B26017412, Lena Sussman, Keyes Company. BeachesMLS
- $240,0002 bd2 ba1.1k sqft1121 CACTUS Terrace #203, Delray Beach, FL 33445For SaleMLS ID #B26070888, Valmir Gagliardi, VG Luxury Properties Realty Co. BeachesMLS
- $253,9952 bd2 ba1k sqft13811 Oneida Drive #F2, Delray Beach, FL 33446For SaleMLS ID #B26045974, Jeff Gonzalez, Epique Realty Inc.. BeachesMLS
- $199,0002 bd2 ba910 sqftB, Delray Beach, FL 33484For SaleMLS ID #B26021588, Marina Isabella Bartashnik, Douglas Elliman. BeachesMLS
- $384,9002 bd2 ba1.5k sqft6427, Delray Beach, FL 33484For SaleMLS ID #B26076819, Ronald C Posner, Century 21 Stein Posner. BeachesMLS
- $247,9002 bd2 ba1.3k sqft55, Delray Beach, FL 33446For SaleMLS ID #B26060562, Katherine B Pendleton, Lang Realty/ BR. BeachesMLS
- $164,9002 bd2 ba1k sqftPiedmont L, Delray Beach, FL 33484For SaleMLS ID #B26073666, Mandy A Siegel, The Property Xperts. BeachesMLS
- $169,0002 bd2 ba1k sqftJ, Delray Beach, FL 33484For SaleMLS ID #B26062576, Frankie Garroway, Compass Florida LLC. BeachesMLS
- $240,0002 bd2 ba1k sqft5250 NW 3rd Court #A, Delray Beach, FL 33445For SaleMLS ID #B26021512, Paul Jay Saperstein, EXP Realty LLC. BeachesMLS
- $257,4002 bd2 ba1.1k sqft1241 NW 18TH Avenue #102, Delray Beach, FL 33445For SaleMLS ID #B26064865, Philip Tambasco, Boardwalk Realty Associates LL. BeachesMLS
- $170,0002 bd2 ba902 sqft743 Burgundy P, Delray Beach, FL 33484For SaleMLS ID #R11162697, Brian Clark C Boles, RE/MAX Services. BeachesMLS
- $195,0002 bd2 ba920 sqft173 Flanders D, Delray Beach, FL 33484For SaleMLS ID #R11169249, Beth Kline, Signature International Real E. BeachesMLS
- $324,9002 bd2 ba1.2k sqft8, Delray Beach, FL 33483For SaleMLS ID #B26075375, Jeanne Gawlas Johnston, Lang Realty/BR. BeachesMLS
- $185,0002 bd2 ba1k sqft13682 Via Flora #A, Delray Beach, FL 33484For SaleMLS ID #B26068200, Fiona Barone, EXP Realty LLC. BeachesMLS
- $280,0002 bd2 ba1.1k sqft11282 Green Lake Drive #104, Boynton Beach, FL 33437For SaleMLS ID #R11164092, Lydia O Gates PA, KW Reserve. BeachesMLS
- $299,0002 bd2 ba1.2k sqft11223 Aspen Glen Drive, Boynton Beach, FL 33437For SaleMLS ID #B26068231, Seth J Mittleman, RE/MAX Direct. BeachesMLS
