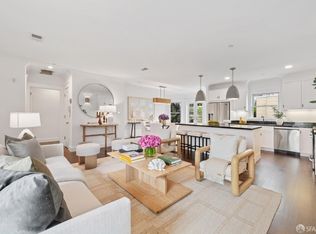
The Garden Residence offers a rare opportunity to enjoy the comfort of condominium living with your own private outdoor retreat. Located just half a block from Lafayette Park, this thoughtfully renovated 2-bedroom/2-bathroom home is centered around an exclusive-use deeded garden designed for both relaxation and entertaining. South-facing and beautifully landscaped with tiered greenery and cafe lighting, the expansive patio becomes a natural extension of the home's living space. French doors from the living room and primary suite open directly outdoors, creating a seamless transition between the interior and the tranquil garden setting. The home's open-concept layout connects the kitchen, dining, and living areas, offering an inviting environment for everyday living and hosting guests. Interior details include wide-plank white oak flooring, quartz countertops, stainless steel appliances, and custom closet systems throughout. The primary suite features direct garden access and a private en suite bathroom, while a second full bathroom with soaking tub and convenient in-unit laundry add functionality. With one-car parking, dedicated storage, a shared rooftop with views, and a walkable Pacific Heights location near Lafayette Park, Polk Street, Russian Hill, neighborhood shops, restaurants, and transit, this unit delivers the ideal balance of private outdoor living, thoughtful updates, and classic San Francisco neighborhood convenience.
For sale
$1,095,000
1945 Washington St APT 204, San Francisco, CA 94109
2beds
954sqft
Condominium
Built in 1987
-- sqft lot
$-- Zestimate®
$1,148/sqft
$789/mo HOA
What's special
Private en suite bathroomPrivate outdoor retreatShared rooftop with viewsQuartz countertopsStainless steel appliancesConvenient in-unit laundryWide-plank white oak flooring
- 2 days |
- 1,973 |
- 197 |
Zillow last checked:
Listing updated:
Listed by:
Lauren Steinberg DRE #02060853 510-599-0592,
Compass 415-345-3000,
Diana Klein DRE #02020044 415-465-3782,
Compass
Source: SFAR,MLS#: 426153677 Originating MLS: San Francisco Association of REALTORS
Originating MLS: San Francisco Association of REALTORSFacts & features
Interior
Bedrooms & bathrooms
- Bedrooms: 2
- Bathrooms: 2
- Full bathrooms: 2
Rooms
- Room types: Kitchen, Living Room
Primary bedroom
- Features: Closet, Outside Access
- Area: 0
- Dimensions: 0 x 0
Bedroom 1
- Area: 0
- Dimensions: 0 x 0
Bedroom 2
- Area: 0
- Dimensions: 0 x 0
Bedroom 3
- Area: 0
- Dimensions: 0 x 0
Bedroom 4
- Area: 0
- Dimensions: 0 x 0
Primary bathroom
- Features: Shower Stall(s), Tile
Bathroom
- Features: Closet, Shower Stall(s), Tile, Tub w/Shower Over
Dining room
- Features: Dining/Living Combo
- Area: 0
- Dimensions: 0 x 0
Family room
- Area: 0
- Dimensions: 0 x 0
Kitchen
- Features: Kitchen Island, Island w/Sink, Quartz Counter
- Level: Main
- Area: 0
- Dimensions: 0 x 0
Living room
- Features: Deck Attached
- Level: Main
- Area: 0
- Dimensions: 0 x 0
Heating
- Baseboard, Electric
Appliances
- Included: Dishwasher, Disposal, Free-Standing Electric Range, Microwave, Washer/Dryer Stacked
- Laundry: Laundry Closet
Features
- Storage
- Flooring: Tile, Wood
- Windows: Double Pane Windows, Weather Stripped, Screens
- Basement: None
- Has fireplace: No
Interior area
- Total structure area: 954
- Total interior livable area: 954 sqft
Property
Parking
- Total spaces: 1
- Parking features: Driveway, Shared Driveway, Assigned, Enclosed, Garage Door Opener, Garage Faces Front, Inside Entrance, Side By Side, On Site
- Garage spaces: 1
- Has uncovered spaces: Yes
Features
- Levels: One
- Entry location: Ground Floor,Unit Above
- Patio & porch: Enclosed Patio, Uncovered Patio
- Exterior features: Uncovered Courtyard
Lot
- Size: 0.4 Acres
- Features: Auto Sprinkler F&R
Details
- Parcel number: 0617064
- Special conditions: Standard
Construction
Type & style
- Home type: Condo
- Architectural style: Contemporary
- Property subtype: Condominium
- Attached to another structure: Yes
Materials
- Concrete, Stucco
- Foundation: Concrete
- Roof: Asphalt
Condition
- Updated/Remodeled
- New construction: No
- Year built: 1987
Utilities & green energy
- Sewer: Public Sewer
- Water: Public
- Utilities for property: Cable Available, Electricity Available, Internet Available
Community & HOA
Community
- Security: Carbon Monoxide Detector(s), Double Strapped Water Heater, Fire Alarm, Fire Extinguisher, Fire Suppression System, Secured Access, Security Gate, Smoke Detector(s)
HOA
- Has HOA: Yes
- Amenities included: Fitness Center, Gym, Roof Deck
- Services included: Common Areas, Elevator, Insurance on Structure, Maintenance Structure, Maintenance Grounds, Management, Roof, Sewer, Trash, Water
- HOA fee: $789 monthly
- HOA name: Washington Court (1945 Washington)
- HOA phone: 415-401-2040
Location
- Region: San Francisco
- Elevation: 0
Financial & listing details
- Price per square foot: $1,148/sqft
- Tax assessed value: $901,000
- Annual tax amount: $11,414
- Price range: $1.1M - $1.1M
- Date on market: 8/13/2026
- Cumulative days on market: 2 days
- Total actual rent: 0
- Road surface type: Paved Sidewalk, Asphalt, Paved
Estimated market value
Not available
Estimated sales range
Not available
Not available
Price history
| Date | Event | Price |
|---|---|---|
| 8/13/2026 | Listed for sale | $1,095,000-10.6%$1,148/sqft |
Source:  SFAR #426153677 Report a problem SFAR #426153677 Report a problem | ||
| 10/4/2021 | Sold | $1,225,000-5.4%$1,284/sqft |
Source: SFAR #421585984 Report a problem | ||
| 9/16/2021 | Pending sale | $1,295,000$1,357/sqft |
Source: SFAR #421585984 Report a problem | ||
| 9/9/2021 | Listed for sale | $1,295,000$1,357/sqft |
Source: SFAR #421585984 Report a problem | ||
| 9/9/2021 | Contingent | $1,295,000$1,357/sqft |
Source: SFAR #421585984 Report a problem | ||
| 8/20/2021 | Listed for sale | $1,295,000+81.1%$1,357/sqft |
Source: SFAR #421585984 Report a problem | ||
| 3/6/2010 | Listing removed | $715,000$749/sqft |
Source: Sothebys International Realty Report a problem | ||
| 6/27/2009 | Listed for sale | $715,000$749/sqft |
Source: Sothebys International Realty Report a problem | ||
| 6/18/2009 | Sold | $715,000+2.3%$749/sqft |
Source: Public Record Report a problem | ||
| 5/25/2009 | Price change | $699,000-2.2%$733/sqft |
Source: NRT #356616 Report a problem | ||
| 5/20/2009 | Listed for sale | $715,000+52.1%$749/sqft |
Source: NRT #356616 Report a problem | ||
| 1/5/2000 | Sold | $470,000+261.5%$493/sqft |
Source: Public Record Report a problem | ||
| 11/29/1994 | Sold | $130,000$136/sqft |
Source: Public Record Report a problem | ||
Public tax history
| Year | Property taxes | Tax assessment |
|---|---|---|
| 2025 | $11,414 -13.2% | $901,000 -29.3% |
| 2024 | $13,154 -14.7% | $1,274,490 +2% |
| 2023 | $15,415 +2% | $1,249,500 +2% |
| 2022 | $15,116 +41.2% | $1,225,000 +44% |
| 2021 | $10,704 -0.5% | $850,621 +1% |
| 2020 | $10,760 +3.5% | $841,900 +2% |
| 2019 | $10,393 +3.5% | $825,393 +2% |
| 2018 | $10,042 +4.3% | $809,210 +2% |
| 2017 | $9,624 +1.8% | $793,344 +2% |
| 2016 | $9,455 +1.3% | $777,789 +1.5% |
| 2015 | $9,337 +2.7% | $766,107 +2% |
| 2014 | $9,090 | $751,101 +0.5% |
| 2013 | -- | $747,708 +2% |
| 2012 | -- | $733,048 +2% |
| 2011 | -- | $718,675 +0.8% |
| 2010 | -- | $713,305 +11.4% |
| 2009 | -- | $640,103 +2% |
| 2008 | -- | $627,554 +2% |
| 2007 | -- | $615,251 +2% |
| 2006 | -- | $603,189 +2% |
| 2005 | -- | $591,363 +3.9% |
| 2003 | -- | $569,145 +2% |
| 2002 | -- | $557,987 +16.4% |
| 2001 | -- | $479,400 +158% |
| 2000 | -- | $185,785 |
Find assessor info on the county website
Monthly payment
Est. payment
Payment breakdown
Explore the cost of this home by adjusting the details. Changes won't be saved.Climate risks
Neighborhood: Pacific Heights
Nearby schools
GreatSchools rating
- 6/10Sherman Elementary SchoolGrades: K-5Distance: 0.4 mi
- 7/10Marina Middle SchoolGrades: 6-8Distance: 0.9 mi
- 7/10Galileo High SchoolGrades: 9-12Distance: 0.8 mi
Schools provided by the listing agent
- District: SF School District
Source: SFAR. This data may not be complete. We recommend contacting the local school district to confirm school assignments for this home.
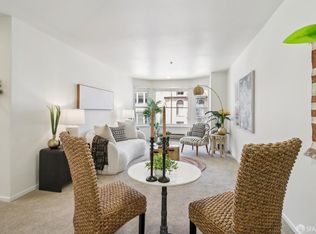
- $738,8881 bd1 ba653 sqft1945 Washington St APT 412, San Francisco, CA 94109Sold
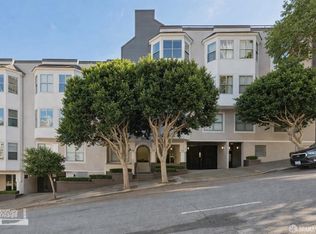
- $1,200,0002 bd2 ba990 sqft1945 Washington St APT 506, San Francisco, CA 94109Sold
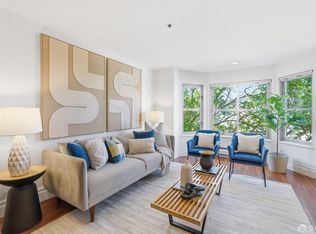
- $1,180,0002 bd2 ba983 sqft1945 Washington St APT 605, San Francisco, CA 94109Sold
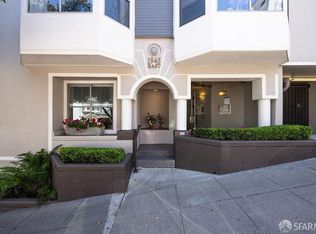
- $1,040,0002 bd2 ba975 sqft1945 Washington St APT 401, San Francisco, CA 94109Sold
- $1,060,0002 bd2 ba983 sqft1945 Washington St APT 402, San Francisco, CA 94109Sold
- $880,0002 bd2 ba983 sqft1945 Washington St APT 702, San Francisco, CA 94109Sold
- $1,058,1002 bd2 ba902 sqft1945 Washington St APT 201, San Francisco, CA 94109Off Market
- $1,056,9002 bd2 ba931 sqft1945 Washington St APT 202, San Francisco, CA 94109Off Market
A local agent can set up tours, give advice and negotiate with sellers.
Similar homes
- $1,099,0002 bd2 ba1.2k sqft1388 Gough St, San Francisco, CA 94109For Sale
 MLS ID #426154466, Andrea Vanessa Trucios West DRE #01889236, Alliance Bay Realty. SFAR
 - $1,095,0002 bd2 ba985 sqft2315 Van Ness Ave APT 3, San Francisco, CA 94109For Sale
 MLS ID #426154007, Michael R. Keane-Stack DRE #01932280, Vanguard Properties. SFAR
 - $1,195,0002 bd2 ba1.1k sqft1218 Leavenworth St APT 4, San Francisco, CA 94109For Sale
 MLS ID #426150201, Lisa Miller DRE #01395837, City Real Estate. SFAR
 - $1,525,0002 bd2 ba1.1k sqft1775 Broadway APT 7, San Francisco, CA 94109For Sale
 MLS ID #426151695, Carrie Buchanan-Goodman DRE #01736609, Sotheby's International Realty. SFAR
 - $1,200,0002 bd2 ba1.3k sqft60 Rausch St APT 407, San Francisco, CA 94103For SaleMLS ID #426153752, Betty A. Taisch DRE #01026635, Compass. SFAR
- $950,0002 bd2 ba1.1k sqft1 Daniel Burnham Ct APT 912, San Francisco, CA 94109For SaleMLS ID #426148590, Christopher V. Sharpe DRE #01507349, Corcoran Icon Properties. SFAR
- $995,0002 bd2 ba1.2k sqft1388 Gough St APT 407, San Francisco, CA 94109For SaleMLS ID #426146706, Emily Stern DRE #02181283, Compass. SFAR
- $1,200,0002 bd2 ba1.1k sqft301 Mission St APT 25E, San Francisco, CA 94105For SaleMLS ID #426154682, James Testa DRE #01844991, Compass. SFAR
- $1,288,0002 bd2 ba989 sqft1868 Van Ness Ave #201, San Francisco, CA 94109For SaleMLS ID #426152745, Maia Friedman. MetroList Services of CA
- $1,050,0001 bd1 ba837 sqft1840 Washington St APT 403, San Francisco, CA 94109For SaleMLS ID #426152823, Adam Benjamin Gothelf DRE #01888146, Sotheby's International Realty. SFAR
- $896,0002 bd2 ba950 sqft1461 Broadway APT 405, San Francisco, CA 94109For SaleMLS ID #426120053, Jan Zheng DRE #02146058, Vanguard Properties. SFAR
- $899,0002 bd2 ba1.3k sqft1388 Gough St APT 601, San Francisco, CA 94109For SaleMLS ID #426110233, Karen Mendelsohn Gould DRE #01189713, Compass. SFAR
- $--1 bd1 ba687 sqft1688 Pine St #W506, San Francisco, CA 94109AuctionAuction.com 2
- $549,0001 bd1 ba632 sqft900 Bush St APT 409, San Francisco, CA 94109For SaleMLS ID #426145545, Patrick Gonzales DRE #02050639, KW Advisors. SFAR
- $1,080,0001 bd2 ba850 sqft333 Grant Ave APT 701, San Francisco, CA 94108For SaleMLS ID #426146464, Debi Green DRE #01518008, Sotheby's International Realty. SFAR
- $950,0001 bd1 ba952 sqft2040 Franklin St APT 1004, San Francisco, CA 94109For SaleMLS ID #426149032, Shawn Kunkler DRE #01991440, Compass. SFAR
- $1,170,0002 bd2 ba1.1k sqft150 Lombard St #308, San Francisco, CA 94111For SaleMLS ID #426151339, June De Leon. MetroList Services of CA
- $1,199,0002 bd2 ba1.2k sqft301 Mission St APT 14J, San Francisco, CA 94105For SaleMLS ID #426149442, Miyuki Mia Takami DRE #01796537, eXp Realty of California, Inc.. SFAR
- $1,199,0002 bd2 ba1.3k sqft795 Sutter St #602, San Francisco, CA 94109For SaleMLS ID #426123056, Lance Fulford DRE #01075990, Compass. SFAR
- $1,150,0002 bd2 ba971 sqft199 New Montgomery St Unit 1401, San Francisco, CA 94105For SaleMLS ID #426149259, Eugenia A. Mantzoros DRE #00805386, Epic Real Estate & Asso. Inc.. SFAR
Local buyer's agents are ready to help
