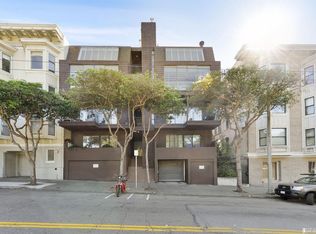
Live in an incredible location, and directly overlooking Lafayette Park! This stunning top-floor penthouse condominium blends striking mid-century architecture with dramatic scale, abundant natural light, and beautiful park and city views. Set within an intimate boutique elevator building, soaring double-height ceilings and floor-to-ceiling windows create an extraordinary sense of volume throughout. The main level features a dramatic living room anchored by a freestanding wood-burning fireplace, Juliet balcony, and expansive walls of glass overlooking Lafayette park. The adjoining dining area is highlighted by custom built-in shelving with a library ladder, while the kitchen offers generous storage, Sub-Zero refrigerator, and an open floor plan overlooking the entertaining space. Brand-new designer carpet extends throughout this level, which includes two spacious bedrooms, one featuring a Juliet balcony with sunny southern views, abundant storage, and full bathroom with walk-in shower. The upper level is dedicated to a private primary suite retreat featuring new flooring, two walk-in closets, en-suite bathroom with dual vanities, and convenient in-unit laundry. An additional expansive office or lounge with custom built-ins opens directly to a private rooftop view deck showcasing sweeping southern city and Sutro Tower views. Additional highlights include secure independent private garage parking with elevator access to your level, and an exclusive-use storage room. Perfectly positioned in a prime Pacific Heights location directly on Lafayette Park and moments to Fillmore Street hot spots, Alta Plaza Park, Union Street, and Cow Hollow. Boasting a 96 Walk Score, enjoy effortless access to acclaimed dining, cafs, boutiques, neighborhood favorites, and some of San Francisco's most cherished parks.
For sale
$2,395,000
2171 Sacramento St APT 13, San Francisco, CA 94109
3beds
1,900sqft
Condominium
Built in 1970
-- sqft lot
$-- Zestimate®
$1,261/sqft
$1,182/mo HOA
What's special
Freestanding wood-burning fireplaceJuliet balconyPrivate primary suite retreatAbundant natural lightDramatic scaleTwo walk-in closetsIntimate boutique elevator building
- 2 days |
- 1,334 |
- 124 |
Zillow last checked:
Listing updated:
Listed by:
Aaron M Bellings DRE #01915431 415-601-3000,
Compass 415-660-9955,
Michael L. Bellings DRE #01935559 415-238-7405,
Compass
Source: SFAR,MLS#: 426152905 Originating MLS: San Francisco Association of REALTORS
Originating MLS: San Francisco Association of REALTORSFacts & features
Interior
Bedrooms & bathrooms
- Bedrooms: 3
- Bathrooms: 2
- Full bathrooms: 2
Rooms
- Room types: Den, Great Room, Kitchen, Storage
Primary bedroom
- Features: Sitting Area, Walk-In Closet(s)
- Area: 0
- Dimensions: 0 x 0
Bedroom 1
- Area: 0
- Dimensions: 0 x 0
Bedroom 2
- Area: 0
- Dimensions: 0 x 0
Bedroom 3
- Area: 0
- Dimensions: 0 x 0
Bedroom 4
- Area: 0
- Dimensions: 0 x 0
Primary bathroom
- Features: Double Vanity, Tile, Tub w/Shower Over, Window
Dining room
- Features: Formal Area
- Level: Main
- Area: 0
- Dimensions: 0 x 0
Family room
- Area: 0
- Dimensions: 0 x 0
Kitchen
- Level: Main
- Area: 0
- Dimensions: 0 x 0
Living room
- Features: Cathedral/Vaulted, View
- Level: Main
- Area: 0
- Dimensions: 0 x 0
Heating
- Central
Appliances
- Included: Dishwasher, Disposal, Free-Standing Electric Range, Free-Standing Refrigerator, Microwave, Washer/Dryer Stacked
Features
- Cathedral Ceiling(s), Formal Entry, Storage
- Flooring: Carpet, Luxury Vinyl Plank, Tile
- Number of fireplaces: 1
- Fireplace features: Free Standing, Living Room, Wood Burning
- Common walls with other units/homes: No One Above
Interior area
- Total structure area: 1,900
- Total interior livable area: 1,900 sqft
Property
Parking
- Total spaces: 1
- Parking features: Attached, Inside Entrance, Private, Independent, On Site
- Attached garage spaces: 1
Features
- Entry location: Penthouse(s)
- Patio & porch: Uncovered Deck
- Has view: Yes
- View description: City, City Lights, Park/Greenbelt, San Francisco, Sutro Tower, Twin Peaks
Lot
- Size: 5,538 Square Feet
Details
- Parcel number: 0639029
- Special conditions: Standard
- Other equipment: Intercom
Construction
Type & style
- Home type: Condo
- Architectural style: Mid-Century
- Property subtype: Condominium
- Attached to another structure: Yes
Materials
- Foundation: Concrete
Condition
- Updated/Remodeled
- New construction: No
- Year built: 1970
Community & HOA
Community
- Security: Carbon Monoxide Detector(s), Secured Access, Smoke Detector(s)
HOA
- Has HOA: Yes
- Services included: Common Areas, Elevator, Insurance on Structure, Management, Trash, Water
- HOA fee: $1,182 monthly
Location
- Region: San Francisco
- Elevation: 0
Financial & listing details
- Price per square foot: $1,261/sqft
- Tax assessed value: $722,360
- Annual tax amount: $9,335
- Price range: $2.4M - $2.4M
- Date on market: 8/13/2026
- Total actual rent: 0
Estimated market value
Not available
Estimated sales range
Not available
Not available
Price history
| Date | Event | Price |
|---|---|---|
| 8/13/2026 | Listed for sale | $2,395,000$1,261/sqft |
Source:  SFAR #426152905 Report a problem SFAR #426152905 Report a problem | ||
Public tax history
| Year | Property taxes | Tax assessment |
|---|---|---|
| 2025 | $9,335 +3% | $722,360 +2% |
| 2024 | $9,065 +1.8% | $708,197 +2% |
| 2023 | $8,904 +2.1% | $694,312 +2% |
| 2022 | $8,718 +1.8% | $680,699 +2% |
| 2021 | $8,560 -0.6% | $667,353 +1% |
| 2020 | $8,610 +3.5% | $660,511 +2% |
| 2019 | $8,317 +3.5% | $647,560 +2% |
| 2018 | $8,038 +5.2% | $634,864 +2% |
| 2017 | $7,644 +1.9% | $622,416 +2% |
| 2016 | $7,503 +1.3% | $610,213 +1.5% |
| 2015 | $7,408 +6.5% | $601,048 +2% |
| 2014 | $6,954 | $589,276 +0.5% |
| 2013 | -- | $586,614 +2% |
| 2012 | -- | $575,113 +2% |
| 2011 | -- | $563,837 +0.8% |
| 2010 | -- | $559,626 -0.2% |
| 2009 | -- | $560,955 +2% |
| 2008 | -- | $549,957 +2% |
| 2007 | -- | $539,174 +2% |
| 2006 | -- | $528,603 +2% |
| 2005 | -- | $518,239 +3.9% |
| 2003 | -- | $498,767 +2% |
| 2002 | -- | $488,988 +2% |
| 2001 | -- | $479,402 +2% |
| 2000 | -- | $470,002 |
Find assessor info on the county website
Monthly payment
Est. payment
Payment breakdown
Explore the cost of this home by adjusting the details. Changes won't be saved.Climate risks
Neighborhood: Pacific Heights
Nearby schools
GreatSchools rating
- 6/10Sherman Elementary SchoolGrades: K-5Distance: 0.5 mi
- 7/10Marina Middle SchoolGrades: 6-8Distance: 0.9 mi
- 7/10Galileo High SchoolGrades: 9-12Distance: 1 mi
- $1,082,8002 bd1 ba905 sqft2171 Sacramento St APT 1, San Francisco, CA 94109Off Market

- $1,231,0002 bd1 ba964 sqft2171 Sacramento St APT 2, San Francisco, CA 94109Off Market
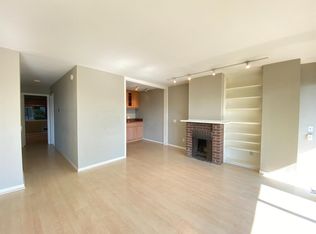
- $871,4001 bd1 ba610 sqft2171 Sacramento St APT 3, San Francisco, CA 94109Off Market
- $749,7001 bd1 ba610 sqft2171 Sacramento St APT 4, San Francisco, CA 94109Off Market

- $1,325,0002 bd2 ba858 sqft2171 Sacramento St APT 5, San Francisco, CA 94109Sold
- $1,505,0002 bd2 ba984 sqft2171 Sacramento St APT 6, San Francisco, CA 94109Off Market
- $1,146,100-- bd1 ba1.3k sqft2171 Sacramento St APT 7, San Francisco, CA 94109Off Market
- $862,0001 bd1 ba648 sqft2171 Sacramento St APT 8, San Francisco, CA 94109Off Market
A local agent can set up tours, give advice and negotiate with sellers.
Similar homes
- $2,395,0003 bd3 ba1.8k sqft40 Annapolis Ter, San Francisco, CA 94118For Sale
 MLS ID #426148341, Ruth Krishnan DRE #01862279, Compass. SFAR
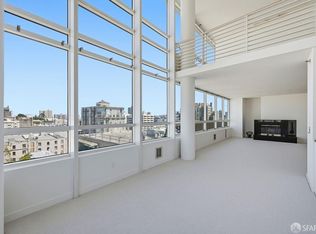
 - $2,300,0003 bd3 ba2.7k sqft1388 Gough St APT 1301, San Francisco, CA 94109For Sale
 MLS ID #426107911, Edmund T. Leung DRE #00872958, Coldwell Banker Realty. SFAR
 - $1,525,0002 bd2 ba1.1k sqft1775 Broadway APT 7, San Francisco, CA 94109For Sale
 MLS ID #426151695, Carrie Buchanan-Goodman DRE #01736609, Sotheby's International Realty. SFAR
 - $2,295,0002 bd2 ba1.3k sqft425 1st St Unit 4402, San Francisco, CA 94105For Sale
 MLS ID #426145829, Marsha Abrahams DRE #02008130, Sotheby's International Realty. SFAR
 - $2,495,0002 bd3 ba1.8k sqft765 Market St APT 37G, San Francisco, CA 94103For SaleMLS ID #426146391, Gregg Lynn DRE #01467774, Sotheby's International Realty. SFAR
- $1,950,0003 bd3 ba1.9k sqft235 Berry St APT 115, San Francisco, CA 94158For SaleMLS ID #426125661, Daniel J. Risman-Jones DRE #01523160, Ascend Real Estate. SFAR
- $2,358,0003 bd3 ba1.8k sqft170 Pacific Ave APT 31, San Francisco, CA 94111For SaleMLS ID #426152095, Dean Badessa DRE #01876759, Sotheby's International Realty. SFAR
- $2,395,0002 bd3 ba1.6k sqft188 Minna St APT 32C, San Francisco, CA 94105For SaleMLS ID #426122156, Edward Dubrovsky DRE #01148621, Edward Dubrovsky, Broker. SFAR
- $2,195,0003 bd3 ba1.8k sqft2920 Turk Blvd, San Francisco, CA 94118For SaleMLS ID #426149310, Darwin Tejada DRE #00971764, Sotheby's International Realty. SFAR
- $1,390,0003 bd2 ba1.4k sqft3044 Franklin St APT 101, San Francisco, CA 94123For SaleMLS ID #426151692, Maria B. Fong DRE #00993607, Coldwell Banker Realty. SFAR
- $2,298,0002 bd2 ba1.1k sqft488 Folsom St #4406, San Francisco, CA 94105For SaleMLS ID #426151281, Shalini R. Sadda DRE #02004797, City Real Estate. SFAR
- $2,099,0004 bd3 ba2.3k sqft1160 Mission St Unit 2306, San Francisco, CA 94103For SaleMLS ID #426152171, Justin Goldberg DRE #01705028, Compass. SFAR
- $2,115,0003 bd4 ba1.9k sqft204 4th Ave, San Francisco, CA 94118For SaleMLS ID #426154139, Callum C. Hutchins DRE #01176371, Sotheby's International Realty. SFAR
- $1,288,0002 bd2 ba989 sqft1868 Van Ness Ave #201, San Francisco, CA 94109For SaleMLS ID #426152745, Maia Friedman. MetroList Services of CA
- $2,250,0003 bd-- ba1.7k sqft1364-1370 Pacific Ave, San Francisco, CA 94109For SaleMLS ID #426137130, Adam D. Filly DRE #01354775, Compass Commercial. SFAR
- $2,495,0004 bd3 ba2.4k sqft187 Beaver St, San Francisco, CA 94114For SaleMLS ID #426153304, Rachel E. Swann DRE #01860456, Coldwell Banker Realty. SFAR
- $1,799,9993 bd3 ba1.7k sqft137 Divisadero St, San Francisco, CA 94117For SaleMLS ID #ML82057086, Kathy Tai. MLSListings Inc
- $2,695,0004 bd4 ba2.2k sqft764 Clayton St, San Francisco, CA 94117For SaleMLS ID #426152278, Scott P. Brittain DRE #01832810, Sotheby's International Realty. SFAR
- $1,200,0002 bd2 ba1.1k sqft301 Mission St APT 25E, San Francisco, CA 94105For SaleMLS ID #426154682, James Testa DRE #01844991, Compass. SFAR
- $2,060,0002 bd2 ba1.7k sqft1201 California St Unit 1503, San Francisco, CA 94109For SaleMLS ID #426144913, Jack A. Burrows DRE #01509726, Compass. SFAR
Local buyer's agents are ready to help
