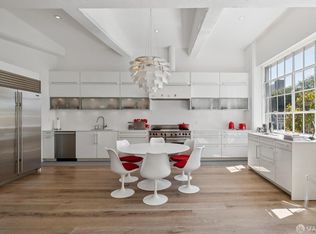
This Lower Pacific Heights condo is all about the drama; 12-foot ceilings, exposed concrete, massive south-facing windows, the scale you typically only find in converted industrial buildings south of Market, but located in Lower Pacific Heights, one of San Francisco's most sought-after, convenient enclaves. A moody, oversized front door opens into an expansive foyer with sight lines across a gallery wall straight through the unit to the luscious greenery and historic Cottage Row outdoors, immediately setting the tone for something special. Past three large storage closets lining the hallway with soaring ceilings is a large, combined dining and entertainment space that can be adapted to anyone's preference, with options for multiple seating and dining areas, and ample wall space thanks to those tall ceilings for large-format media. The living and dining space are open to a true chef's kitchen, anchored by a wood-clad island with seating, Miele dishwasher, Wolf range, Thermador refrigeration, combination beverage fridge, and a pantry fit for a true cook that houses the unit's washer and dryer. Built-in shelving under the south-facing window wall runs edge to edge, providing even more storage. And the Murphy bed off the living space adds to the unit's flexibility. Pocket doors utilized throughout bedrooms and hallways let you dial in the privacy only when it's needed. The primary bedroom's scale matches the living space, with custom built-in shelving, tall ceilings, a walk-in closet most people can only dream about, and an expansive bathroom with walk-in shower. The guest bedroom could double as an office space, and the stone-clad guest bath strikes the delicate balance blending industrial and modern in the space. At 1,757 Sq Ft (per floor plan), this is one of the largest two-bedrooms you'll find in the neighborhood. And beyond the extensive storage in the unit, it comes with additional private storage and access to common storage, plus standalone garage-parking. But with immediate access to the shops, bars, cafes and restaurants on Fillmore Street and in Japantown, and easy transit access, a car will rarely be required.
Pending
$2,100,000
2140 Bush St APT 3, San Francisco, CA 94115
2beds
1,757sqft
Condominium
Built in 1920
-- sqft lot
$1,898,800 Zestimate®
$1,195/sqft
$594/mo HOA
What's special
Wolf rangeMassive south-facing windowsWood-clad island with seatingExpansive foyerSoaring ceilingsCombination beverage fridgeThree large storage closets
- 3 days |
- 1,501 |
- 167 |
Zillow last checked:
Listing updated:
Listed by:
Austin L. Klar DRE #02172799 714-926-3199,
Vanguard Properties 415-510-8600
Source: SFAR,MLS#: 426153961 Originating MLS: San Francisco Association of REALTORS
Originating MLS: San Francisco Association of REALTORSFacts & features
Interior
Bedrooms & bathrooms
- Bedrooms: 2
- Bathrooms: 2
- Full bathrooms: 2
Primary bedroom
- Area: 0
- Dimensions: 0 x 0
Bedroom 1
- Area: 0
- Dimensions: 0 x 0
Bedroom 2
- Area: 0
- Dimensions: 0 x 0
Bedroom 3
- Area: 0
- Dimensions: 0 x 0
Bedroom 4
- Area: 0
- Dimensions: 0 x 0
Dining room
- Area: 0
- Dimensions: 0 x 0
Family room
- Area: 0
- Dimensions: 0 x 0
Kitchen
- Features: Kitchen Island, Pantry Closet
- Area: 0
- Dimensions: 0 x 0
Living room
- Area: 0
- Dimensions: 0 x 0
Appliances
- Included: Range Hood, Wine Refrigerator, Washer/Dryer Stacked
Features
- Flooring: Carpet, Tile, Wood
- Has fireplace: No
Interior area
- Total structure area: 1,757
- Total interior livable area: 1,757 sqft
Property
Parking
- Total spaces: 1
- Parking features: Garage Faces Front, Side By Side, On Site - Mapped (Condo Only)
- Garage spaces: 1
Lot
- Size: 9,563 Square Feet
Details
- Parcel number: 0660041
- Special conditions: Standard
Construction
Type & style
- Home type: Condo
- Property subtype: Condominium
Condition
- Updated/Remodeled
- New construction: No
- Year built: 1920
Community & HOA
HOA
- Has HOA: Yes
- Services included: Common Areas, Gas, Heat, Insurance, Management, Trash, Water
- HOA fee: $594 monthly
- HOA name: 2140 Bush St Homeowners Association Inc.
- HOA phone: 415-531-1584
Location
- Region: San Francisco
- Elevation: 0
Financial & listing details
- Price per square foot: $1,195/sqft
- Tax assessed value: $1,900,074
- Annual tax amount: $23,347
- Price range: $2.1M - $2.1M
- Date on market: 8/12/2026
- Cumulative days on market: 2 days
- Total actual rent: 0
Estimated market value
$1,898,800
$1.69M - $2.15M
$7,490/mo
Price history
| Date | Event | Price |
|---|---|---|
| 8/14/2026 | Pending sale | $2,100,000$1,195/sqft |
Source:  SFAR #426153961 Report a problem SFAR #426153961 Report a problem | ||
| 8/12/2026 | Listed for sale | $2,100,000+35.5%$1,195/sqft |
Source: SFAR #426153961 Report a problem | ||
| 7/16/2013 | Sold | $1,550,000+29.7%$882/sqft |
Source: SFAR #409524 Report a problem | ||
| 12/17/2010 | Sold | $1,195,000$680/sqft |
Source: Public Record Report a problem | ||
| 10/30/2010 | Listed for sale | $1,195,000+29.9%$680/sqft |
Source: Herth Real Estate #377759 Report a problem | ||
| 3/1/2007 | Sold | $920,000$524/sqft |
Source: Public Record Report a problem | ||
Public tax history
| Year | Property taxes | Tax assessment |
|---|---|---|
| 2025 | $23,347 +3% | $1,900,074 +2% |
| 2024 | $22,675 +1.6% | $1,862,818 +2% |
| 2023 | $22,321 +1.9% | $1,826,294 +2% |
| 2022 | $21,896 +1.8% | $1,790,486 +2% |
| 2021 | $21,512 -0.7% | $1,755,380 +1% |
| 2020 | $21,653 +3.5% | $1,737,382 +2% |
| 2019 | $20,912 +3.5% | $1,703,316 +2% |
| 2018 | $20,205 +2.7% | $1,669,918 +2% |
| 2017 | $19,670 +1.6% | $1,637,176 +2% |
| 2016 | $19,360 +1.3% | $1,605,076 +1.5% |
| 2015 | $19,120 +2.7% | $1,580,968 +2% |
| 2014 | $18,617 | $1,550,000 +24.7% |
| 2013 | -- | $1,243,278 +2% |
| 2012 | -- | $1,218,900 +2% |
| 2011 | -- | $1,195,000 +35.1% |
| 2010 | -- | $884,482 -0.2% |
| 2009 | -- | $886,584 -37% |
| 2008 | -- | $1,407,600 +389.5% |
| 2007 | -- | $287,583 +2% |
| 2006 | -- | $281,928 +2% |
| 2005 | -- | $276,420 +3.9% |
| 2003 | -- | $266,037 +53% |
| 2002 | -- | $173,882 +2% |
| 2001 | -- | $170,474 +2% |
| 2000 | -- | $167,132 |
Find assessor info on the county website
Monthly payment
Est. payment
Payment breakdown
Explore the cost of this home by adjusting the details. Changes won't be saved.Climate risks
Neighborhood: Japantown
Nearby schools
GreatSchools rating
- 6/10Sherman Elementary SchoolGrades: K-5Distance: 0.8 mi
- 7/10Marina Middle SchoolGrades: 6-8Distance: 1 mi
- 7/10Wallenberg (Raoul) Traditional High SchoolGrades: 9-12Distance: 0.9 mi
- $1,750,0001 bd2 ba1.9k sqft2140 Bush St APT 5, San Francisco, CA 94115Sold
- $1,828,5002 bd2 ba2.9k sqft2140 Bush St APT 1, San Francisco, CA 94115Off Market
- $2,502,8003 bd2 ba3.4k sqft2140 Bush St APT 2, San Francisco, CA 94115Off Market
- $1,121,500-- bd1 ba1.7k sqft2140 Bush St APT 4, San Francisco, CA 94115Off Market
- $1,916,9002 bd2 ba2k sqft2140 Bush St APT 6, San Francisco, CA 94115Off Market
- $1,811,8002 bd2 ba2k sqft2140 Bush St APT 7, San Francisco, CA 94115Off Market
- $1,979,0002 bd2 ba1.8k sqft2140 Bush St APT 8, San Francisco, CA 94115Off Market
- $--3 bd2 ba1.4k sqft2142 Bush St #2142, San Francisco, CA 94115Off Market
A local agent can set up tours, give advice and negotiate with sellers.
Similar homes
- $2,395,0003 bd2 ba1.9k sqft2171 Sacramento St APT 13, San Francisco, CA 94109For Sale
 MLS ID #426152905, Aaron M Bellings DRE #01915431, Compass. SFAR
 - $1,395,0002 bd2 ba1.3k sqft1600 Webster St, San Francisco, CA 94115For Sale
 MLS ID #426151151, Kara T. Okamoto DRE #01838508, T. Okamoto & Co.. SFAR
 - $1,249,0002 bd2 ba1.5k sqft1180 Broderick St APT 101, San Francisco, CA 94115For Sale
 MLS ID #426141731, Ruth Krishnan DRE #01862279, Compass. SFAR
 - $2,395,0003 bd3 ba1.8k sqft40 Annapolis Ter, San Francisco, CA 94118For Sale
 MLS ID #426148341, Ruth Krishnan DRE #01862279, Compass. SFAR
 - $2,115,0003 bd4 ba1.9k sqft204 4th Ave, San Francisco, CA 94118For SaleMLS ID #426154139, Callum C. Hutchins DRE #01176371, Sotheby's International Realty. SFAR
- $1,525,0002 bd2 ba1.1k sqft1775 Broadway APT 7, San Francisco, CA 94109For SaleMLS ID #426151695, Carrie Buchanan-Goodman DRE #01736609, Sotheby's International Realty. SFAR
- $1,099,0002 bd2 ba1.2k sqft1388 Gough St, San Francisco, CA 94109For SaleMLS ID #426154466, Andrea Vanessa Trucios West DRE #01889236, Alliance Bay Realty. SFAR
- $1,799,9993 bd3 ba1.7k sqft137 Divisadero St, San Francisco, CA 94117For SaleMLS ID #ML82057086, Kathy Tai. MLSListings Inc
- $2,195,0003 bd3 ba1.8k sqft2920 Turk Blvd, San Francisco, CA 94118For SaleMLS ID #426149310, Darwin Tejada DRE #00971764, Sotheby's International Realty. SFAR
- $2,099,0004 bd3 ba2.3k sqft1160 Mission St Unit 2306, San Francisco, CA 94103For SaleMLS ID #426152171, Justin Goldberg DRE #01705028, Compass. SFAR
- $2,495,0002 bd3 ba1.8k sqft765 Market St APT 37G, San Francisco, CA 94103For SaleMLS ID #426146391, Gregg Lynn DRE #01467774, Sotheby's International Realty. SFAR
- $2,100,0002 bd2 ba1.4k sqft875 California St #202, San Francisco, CA 94108For SaleMLS ID #426137874, Denise L. Paulson DRE #01268099, Compass. SFAR
- $1,095,0002 bd2 ba954 sqft1945 Washington St APT 204, San Francisco, CA 94109For SaleMLS ID #426153677, Lauren Steinberg DRE #02060853, Compass. SFAR
- $1,988,0003 bd2 ba1.8k sqft3946 California St, San Francisco, CA 94118For SaleMLS ID #426151951, Bernadette Frances Natsume DRE #02201532, Coldwell Banker Realty. SFAR
- $1,995,0003 bd2 ba1.2k sqft343 Cumberland St, San Francisco, CA 94114For SaleMLS ID #426147806, Ruth Krishnan DRE #01862279, Compass. SFAR
- $2,358,0003 bd3 ba1.8k sqft170 Pacific Ave APT 31, San Francisco, CA 94111For SaleMLS ID #426152095, Dean Badessa DRE #01876759, Sotheby's International Realty. SFAR
- $2,060,0002 bd2 ba1.7k sqft1201 California St Unit 1503, San Francisco, CA 94109For SaleMLS ID #426144913, Jack A. Burrows DRE #01509726, Compass. SFAR
- $1,200,0002 bd2 ba1.3k sqft60 Rausch St APT 407, San Francisco, CA 94103For SaleMLS ID #426153752, Betty A. Taisch DRE #01026635, Compass. SFAR
- $2,298,0002 bd2 ba1.1k sqft488 Folsom St #4406, San Francisco, CA 94105For SaleMLS ID #426151281, Shalini R. Sadda DRE #02004797, City Real Estate. SFAR
- $1,200,0002 bd2 ba1.1k sqft301 Mission St APT 25E, San Francisco, CA 94105For SaleMLS ID #426154682, James Testa DRE #01844991, Compass. SFAR
Local buyer's agents are ready to help
