First-floor condo in The Battery at Park West offering 1BR/1BA and ~844 sq ft in a convenient Mount Pleasant location. Move-in ready with 9' ceilings, engineered hardwood flooring, crown molding, walk-in closet, and screened porch with built-in blinds. Kitchen includes appliance package with washer and dryer conveying. HVAC replaced May 2024. Regime covers exterior maintenance, insurance, pest control, and provides access to resort-style amenities including pool, clubhouse, fitness center, walking trails, and outdoor gathering spaces. Lock-and-leave lifestyle with everyday convenience. HOA approx. $350/month, buyer to verify.
Active
Price cut: $500 (7/22)
$298,500
1508 Basildon Rd, Mount Pleasant, SC 29466
1beds
844sqft
Condominium
Built in 2006
-- sqft lot
$293,600 Zestimate®
$354/sqft
$-- HOA
What's special
Engineered hardwood flooringWalking trailsOutdoor gathering spacesCrown moldingWasher and dryer conveyingKitchen includes appliance packageWalk-in closet
- 93 days
- 155
- 6
Zillow last checked:
Listing updated:
Listed by:
Carolina One Real Estate 843-779-8660
Source: CTMLS,MLS#: 26015312
Facts & features
Interior
Bedrooms & bathrooms
- Bedrooms: 1
- Bathrooms: 1
- Full bathrooms: 1
Rooms
- Room types: Laundry, Pantry
Heating
- Forced Air
Cooling
- Central Air
Appliances
- Laundry: Electric Dryer Hookup, Washer Hookup, Laundry Room
Features
- Ceiling - Smooth, Walk-In Closet(s), Ceiling Fan(s), Pantry
- Flooring: Ceramic Tile, Wood
- Windows: Window Treatments
- Has fireplace: No
Interior area
- Total structure area: 844
- Total interior livable area: 844 sqft
Property
Parking
- Parking features: Off Street
Features
- Stories: 1
- Patio & porch: Screened
Details
- Parcel number: 5941600734
Construction
Type & style
- Home type: Condo
- Property subtype: Condominium
- Attached to another structure: Yes
Materials
- Cement Siding
- Foundation: Slab
Condition
- New construction: No
- Year built: 2006
Utilities & green energy
- Sewer: Public Sewer
- Water: Public
Community & HOA
Community
- Features: Clubhouse, Dog Park, Fitness Center, Gated, Pool
- Subdivision: Park West
Location
- Region: Mount Pleasant
Financial & listing details
- Price per square foot: $354/sqft
- Tax assessed value: $290,000
- Annual tax amount: $2,868
- Date on market: 5/27/2026
- Listing terms: Cash,Conventional,FHA,VA Loan
Estimated market value
$293,600
$279,000 - $308,000
$1,699/mo
Price history
| Date | Event | Price |
|---|---|---|
| 7/22/2026 | Price change | $298,500-0.2%$354/sqft |
Source:  CTMLS #26015312 Report a problem CTMLS #26015312 Report a problem | ||
| 6/9/2026 | Price change | $299,000-3.2%$354/sqft |
Source: CTMLS #26015312 Report a problem | ||
| 5/27/2026 | Listed for sale | $309,000+93.1%$366/sqft |
Source: CTMLS #26015312 Report a problem | ||
| 9/22/2020 | Sold | $160,000-2.7%$190/sqft |
Source: CTMLS #20018508 Report a problem | ||
| 8/12/2020 | Pending sale | $164,500$195/sqft |
Source: BHHS Carolina Sun Real Estate #20018508 Report a problem | ||
| 7/28/2020 | Price change | $164,500-2.4%$195/sqft |
Source: BHHS Carolina Sun Real Estate #20018508 Report a problem | ||
| 7/7/2020 | Listed for sale | $168,500+36.4%$200/sqft |
Source: BHHS Carolina Sun Real Estate #20018508 Report a problem | ||
| 4/30/2015 | Sold | $123,500+31.4%$146/sqft |
Source: Public Record Report a problem | ||
| 11/29/2012 | Sold | $94,000-38.8%$111/sqft |
Source: Public Record Report a problem | ||
| 4/27/2007 | Sold | $153,620$182/sqft |
Source: Public Record Report a problem | ||
Public tax history
| Year | Property taxes | Tax assessment |
|---|---|---|
| 2025 | $2,868 +11.6% | $11,040 +15% |
| 2024 | $2,569 +3.5% | $9,600 |
| 2023 | $2,482 +6.7% | $9,600 |
| 2022 | $2,327 +0.1% | $9,600 |
| 2021 | $2,325 +15.3% | $9,600 +15.9% |
| 2020 | $2,016 | $8,280 +6.2% |
| 2019 | $2,016 | $7,800 |
| 2017 | $2,016 +5.5% | $7,800 |
| 2016 | $1,911 +3.5% | $7,800 +29.4% |
| 2015 | $1,847 +32% | $6,030 |
| 2014 | $1,399 | -- |
| 2011 | $1,399 -18.4% | -- |
| 2010 | $1,715 +163.3% | $8,100 +39.9% |
| 2009 | $651 +8.4% | $5,790 |
| 2008 | $601 | $5,790 |
Find assessor info on the county website
Monthly payment
Est. payment
Payment breakdown
Explore the cost of this home by adjusting the details. Changes won't be saved.Climate risks
Neighborhood: 29466
Nearby schools
Schools provided by the listing agent
- Elementary: Charles Pinckney Elementary
- Middle: Cario
- High: Wando
Source: CTMLS. This data may not be complete. We recommend contacting the local school district to confirm school assignments for this home.
- $284,3001 bd1 ba844 sqft1108 Basildon Rd, Mount Pleasant, SC 29466Off Market
- $420,4003 bd2 ba1.2k sqft1522 Basildon Rd, Mount Pleasant, SC 29466Off Market
- $377,9002 bd2 ba1.1k sqft1718 Basildon Rd, Mount Pleasant, SC 29466Off Market
- $420,7003 bd2 ba1.2k sqft1722 Basildon Rd, Mount Pleasant, SC 29466Off Market
Similar homes
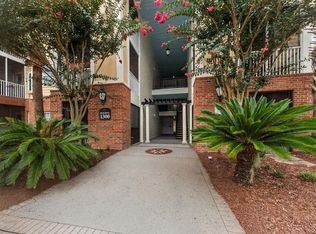
- $269,0001 bd1 ba844 sqft1301 Basildon Rd, Mount Pleasant, SC 29466For Sale
 MLS ID #26016734, Suzy Kopp. CTMLS
 - $355,0002 bd2 ba1.1k sqft1709 Basildon Rd, Mount Pleasant, SC 29466For Sale
 MLS ID #26004496, Claire Witbeck. CTMLS
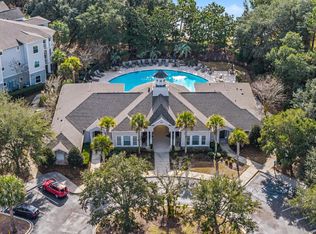
 - $328,0002 bd1 ba1k sqft1300 Park West Blvd Unit 824, Mount Pleasant, SC 29466For Sale
 MLS ID #26021268, Desiree Maurer. CTMLS
 - $378,0002 bd2 ba1k sqft1413 Basildon Rd, Mount Pleasant, SC 29466For Sale
 MLS ID #26006197, Ben Grotte. CTMLS
 - $335,0002 bd1 ba1k sqft1300 Park West Blvd Unit 611, Mount Pleasant, SC 29466For SaleMLS ID #26019627, Deepa Patel. CTMLS
- $439,0002 bd3 ba1.1k sqft2971 Treadwell St, Mount Pleasant, SC 29466For SaleMLS ID #26024071, Michael Carroll. CTMLS
- $395,0002 bd3 ba1.2k sqft2388 Kings Gate Ln, Mount Pleasant, SC 29466For SaleMLS ID #26022146, Allycia Dreyer. CTMLS
- $369,0002 bd2 ba1.1k sqft1117 Legends Club Dr #1117, Mount Pleasant, SC 29466For SaleMLS ID #26020203, Bri Nelson. CTMLS
- $400,0002 bd2 ba1k sqft1300 Park West Blvd Unit 216, Mount Pleasant, SC 29466For SaleMLS ID #26022872, Kristen Briley. CTMLS
- $359,0002 bd2 ba1k sqft2011 N Highway 17 Unit 2200I, Mount Pleasant, SC 29466For SaleMLS ID #26016780, Lisa D'amato. CTMLS
- $322,0001 bd1 ba786 sqft1600 Long Grove Dr Unit 622, Mount Pleasant, SC 29464For SaleMLS ID #26019083, Kristen Samartzis. CTMLS
- $305,0001 bd1 ba767 sqft2322 Chatelain Way, Mount Pleasant, SC 29464For SaleMLS ID #26018122, Brett Kelley. CTMLS
- $325,0001 bd1 ba866 sqft1931 Chatelain Way, Mount Pleasant, SC 29464For SaleMLS ID #26019213, Jay Velasquez. CTMLS
- $300,0001 bd1 ba776 sqft130 River Landing Dr Unit 3113, Daniel Island, SC 29492For SaleMLS ID #26017021, Marifrasier Schutte. CTMLS
- $304,5001 bd1 ba784 sqft130 River Landing Dr Unit 9102, Daniel Island, SC 29492For SaleMLS ID #26019224, Scotty Smith. CTMLS
- $319,5001 bd1 ba759 sqft400 Bucksley Ln Unit 206, Daniel Island, SC 29492For SaleMLS ID #26021202, Susanna Lee. CTMLS
- $299,9001 bd1 ba638 sqft130 River Landing Dr Unit 3306, Daniel Island, SC 29492For SaleMLS ID #26020211, Susanna Lee. CTMLS
- $355,0002 bd2 ba1k sqft1846 Montclair Dr Unit C, Mount Pleasant, SC 29464For SaleMLS ID #26020949, Kerri Fotta. CTMLS
- $359,9002 bd2 ba1k sqft1851 Montclair Dr #B, Mount Pleasant, SC 29464For SaleMLS ID #26017153, Kristie Potts. CTMLS
- $299,0002 bd2 ba1k sqft341 Kelsey Blvd, Charleston, SC 29492For SaleMLS ID #25028572, Frank Thornhill. CTMLS
