Welcome to this beautiful home located in the highly desirable Homes of Briar Crossing subdivision! Situated on a quiet cul-de-sac & surrounded by beautiful landscaping, this home perfectly blends luxury, comfort, and everyday practicality. Featuring 3 bedrooms, 3 full bathrooms, and a spacious flex room with double closets that could easily serve as a fourth bedroom, game room, or media room, this home offers plenty of space to fit your family’s needs. As you step through the front door, you’re greeted by a beautiful home office with French doors and a formal dining room just across the way. The heart of the home is the spacious, open-concept kitchen and living area, designed for entertaining guests or simply enjoying time together as a family. The kitchen features granite countertops, stainless steel electric appliances, custom cabinetry, a breakfast bar, and a generous walk-in pantry. The living room offers plenty of space to gather and relax around the gas fireplace with gas logs, surrounded by beautiful built-in shelving and cabinetry. The primary suite is a true retreat with views of the gorgeous backyard and a private en suite featuring separate vanities, dual sinks, a garden tub, walk-in shower, and a spacious walk-in closet with direct access to the laundry room. The laundry room is just as functional as it is convenient, featuring a full-size washer and dryer, built-in cabinetry, room for an additional refrigerator or freezer, and even a pet washing station! Step outside and discover a backyard built for making memories. The spacious covered patio features automatic shades and a wood-burning fireplace, making it the perfect place to enjoy year-round. Cool off in the gorgeous in-ground pool, relax in the hot tub, or simply enjoy the peaceful sounds of the water feature. Roof is from November 2025 and features class 4 shingles. Homes in this neighborhood don’t come along often, so don’t miss your opportunity to see this gem.
Sold
Price Unknown
1508 Hidden Springs Rd, Decatur, TX 76234
3beds
3,505sqft
Single Family Residence
Built in 2015
0.47 Acres Lot
$724,800 Zestimate®
$--/sqft
$4,225 Estimated rent
Home value
$724,800
$689,000 - $761,000
$4,225/mo
Zestimate® history
Owner options
List your home for rent
$4,225/mo
Rent Zestimate®
Find your next renter with Zillow Rental Manager. Plus, with online applications, you can quickly screen prospective tenants – for free.
$4,225/mo
Rent Zestimate®
Refinance and save
$250/mo
Est. payment
Refinancing to a lower rate could help reduce your monthly payments and save thousands over the life of the loan.
$250/mo
Est. payment
Explore your selling options
Work with a Zillow partner agent
Leverage their expertise and Zillow's premium Showcase listings to get your home seen by more buyers.
Get startedList with your own agent
Get your home in front of millions of buyers by listing it on Zillow.
Learn how to do itSell it yourself
Take full control of how buyers see your home on Zillow by listing For Sale by Owner (FSBO).
List your homeWhat's special
Hot tubGorgeous in-ground poolStainless steel electric appliancesFormal dining roomGranite countertopsQuiet cul-de-sacBeautiful landscaping
Zillow last checked:
Listing updated:
Listed by:
Tomie Fox 0634368,
Tomie Fox Real Estate Group 940-210-8088,
Lana Hamblin 0784016 940-255-4460,
Tomie Fox Real Estate Group
Bought with:
Tomie Fox, 0634368
Tomie Fox Real Estate Group
Source: NTREIS,MLS#: 21329633
Facts & features
Interior
Bedrooms & bathrooms
- Bedrooms: 3
- Bathrooms: 3
- Full bathrooms: 3
Primary bedroom
- Features: Ceiling Fan(s), Dual Sinks, Double Vanity, En Suite Bathroom, Garden Tub/Roman Tub, Separate Shower, Walk-In Closet(s)
- Level: First
- Dimensions: 20 x 15
Bedroom
- Features: Ceiling Fan(s), En Suite Bathroom, Walk-In Closet(s)
- Level: First
- Dimensions: 13 x 13
Bedroom
- Features: Ceiling Fan(s), En Suite Bathroom, Walk-In Closet(s)
- Level: First
- Dimensions: 13 x 13
Bonus room
- Features: Ceiling Fan(s)
- Level: First
- Dimensions: 14 x 19
Breakfast room nook
- Level: First
- Dimensions: 13 x 11
Dining room
- Level: First
- Dimensions: 15 x 12
Kitchen
- Features: Breakfast Bar, Built-in Features, Eat-in Kitchen, Granite Counters, Kitchen Island, Pantry, Walk-In Pantry
- Level: First
- Dimensions: 21 x 15
Laundry
- Features: Built-in Features, Granite Counters
- Level: First
- Dimensions: 12 x 7
Living room
- Features: Built-in Features, Ceiling Fan(s), Fireplace
- Level: First
- Dimensions: 22 x 22
Office
- Level: First
- Dimensions: 13 x 12
Heating
- Central, Electric, Fireplace(s)
Cooling
- Central Air, Ceiling Fan(s), Electric
Appliances
- Included: Dishwasher, Electric Cooktop, Electric Oven, Disposal, Microwave
- Laundry: Washer Hookup, Dryer Hookup, ElectricDryer Hookup, Laundry in Utility Room
Features
- Built-in Features, Chandelier, Dry Bar, Decorative/Designer Lighting Fixtures, Double Vanity, Eat-in Kitchen, Granite Counters, Kitchen Island, Open Floorplan, Pantry, Natural Woodwork, Walk-In Closet(s)
- Flooring: Ceramic Tile, Wood
- Windows: Shutters, Window Coverings
- Has basement: No
- Number of fireplaces: 2
- Fireplace features: Gas, Gas Log, Living Room, Masonry, Outside, Stone, Wood Burning
Interior area
- Total interior livable area: 3,505 sqft
Property
Parking
- Total spaces: 3
- Parking features: Additional Parking, Door-Multi, Driveway, Garage Faces Front, Garage, Golf Cart Garage, Garage Door Opener, On Site, Garage Faces Side, On Street
- Attached garage spaces: 3
Features
- Levels: One
- Stories: 1
- Patio & porch: Rear Porch, Front Porch, Covered
- Exterior features: Rain Gutters
- Has private pool: Yes
- Pool features: Fenced, Gunite, Heated, In Ground, Outdoor Pool, Pool, Private, Pool/Spa Combo
- Fencing: Back Yard,Fenced,Gate,Privacy,Wood
Lot
- Size: 0.47 Acres
- Features: Back Yard, Cul-De-Sac, Interior Lot, Lawn, Landscaped, Subdivision, Sprinkler System, Few Trees
- Residential vegetation: Grassed
Details
- Parcel number: 784615
- Other equipment: Irrigation Equipment
Construction
Type & style
- Home type: SingleFamily
- Architectural style: Traditional,Detached
- Property subtype: Single Family Residence
Materials
- Brick, Rock, Stone
- Foundation: Slab
- Roof: Composition,Shingle
Condition
- Resale
- Year built: 2015
Utilities & green energy
- Sewer: Public Sewer
- Water: Public
- Utilities for property: Electricity Available, Electricity Connected, Sewer Available, Water Available
Community & HOA
Community
- Security: Smoke Detector(s)
- Subdivision: Homes Of Briar Crossing Ph1
HOA
- Has HOA: Yes
- Services included: Association Management, Maintenance Grounds
- HOA fee: $250 annually
- HOA name: Double Creek Capital
- HOA phone: 940-627-6450
Location
- Region: Decatur
Financial & listing details
- Tax assessed value: $735,018
- Annual tax amount: $13,150
- Date on market: 7/14/2026
- Cumulative days on market: 10 days
- Listing terms: Cash,Conventional
Price history
| Date | Event | Price |
|---|---|---|
| 9/22/2026 | Sold | -- |
Source: NTREIS #21329633 Report a problem | ||
| 7/30/2026 | Pending sale | $725,000$207/sqft |
Source: NTREIS #21329633 Report a problem | ||
| 7/24/2026 | Contingent | $725,000$207/sqft |
Source: NTREIS #21329633 Report a problem | ||
| 7/14/2026 | Listed for sale | $725,000$207/sqft |
Source: NTREIS #21329633 Report a problem | ||
| 12/7/2016 | Sold | -- |
Source: Agent Provided Report a problem | ||
Public tax history
| Year | Property taxes | Tax assessment |
|---|---|---|
| 2026 | -- | $735,018 |
| 2025 | $8,723 -11% | $735,018 -1% |
| 2024 | $9,796 +4% | $742,449 +7% |
| 2023 | $9,421 | $693,944 +18.5% |
| 2022 | -- | $585,404 +7.6% |
| 2021 | $10,972 +2.1% | $544,030 +4.8% |
| 2020 | $10,749 -3.8% | $518,910 +0.7% |
| 2019 | $11,175 +1% | $515,060 +6.4% |
| 2018 | $11,062 -2.7% | $483,900 +4.2% |
| 2017 | $11,366 | $464,410 +12% |
| 2016 | -- | $414,670 +718.9% |
| 2015 | -- | $50,640 -16.7% |
| 2014 | -- | $60,770 +300.1% |
| 2013 | -- | $15,190 |
| 2012 | -- | $15,190 |
| 2011 | -- | $15,190 |
Find assessor info on the county website
Neighborhood: 76234
Nearby homes
- $779,2005 bd4 ba3.9k sqft1504 Hidden Springs Rd, Decatur, TX 76234Off Market
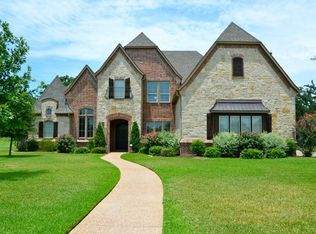
- $918,1820.75 acres1512 Hidden Springs Rd, Decatur, TX 76234Off Market
- $681,400-- bd3 ba3.4k sqft1500 Hidden Springs Rd, Decatur, TX 76234Off Market
- $598,200-- bd3 ba3.4k sqft1513 Hidden Springs Rd, Decatur, TX 76234Off Market
- $673,500-- bd-- ba3.3k sqft1505 Hidden Springs Rd, Decatur, TX 76234Off Market
- $--4 bd4 ba4k sqft1509 Hidden Springs Rd, Decatur, TX 76234Sold
- $595,000-- bd3 ba3k sqft1412 Briar Crossing Dr, Decatur, TX 76234Off Market
- $--4 bd3 ba2.8k sqft1420 Briar Crossing Dr, Decatur, TX 76234Sold
Nearby schools
GreatSchools rating
- 5/10Rann Elementary SchoolGrades: PK-5Distance: 1 mi
- 6/10McCarroll Middle SchoolGrades: 6-8Distance: 0.9 mi
- 4/10Decatur High SchoolGrades: 9-12Distance: 2.2 mi
Schools provided by the listing agent
- Elementary: Rann
- Middle: Mccarroll,Decatur
- High: Decatur
- District: Decatur ISD
Source: NTREIS. This data may not be complete. We recommend contacting the local school district to confirm school assignments for this home.
Get a cash offer in 3 minutes
Find out how much your home could sell for in as little as 3 minutes with a no-obligation cash offer.
Estimated market value
$724,800
Get a cash offer in 3 minutes
Find out how much your home could sell for in as little as 3 minutes with a no-obligation cash offer.
Estimated market value
$724,800
- Texas
- Wise County
- Decatur
- 76234
- 1508 Hidden Springs Rd
