Welcome to this beautifully updated Buffalo Home! Featuring 3 bedrooms on the upper level, full open main level concept, large lot to enjoy all year long and so much more! The main entry is expansive, spacious and has a full wall of coat hangers plus gorgeous decorative wall built ins. The main level has also been recently renovated to make the space open and bright with earth tones throughout that give that cozy feel! Kitchen features resurfaced cabinetry, quartz countertops, ample storage, eat in kitchen/dining and expansive living room with plenty of bright light coming through. Main Level also includes a walkout to the deck with covered pergola. Full Family room in the lower level, 3/4 bath with heated, cozy floors. New light fixtures throughout. This home has almost a 1/2 acre lot for plenty of outside fun and space to enjoy! Large driveway with side garage parking installed in 2022. Close to all shops, dining and fun entertainment Buffalo has to offer!
Active
$325,000
1508 Maple Cir, Buffalo, MN 55313
3beds
1,575sqft
Single Family
Built in 1992
0.49 Acres Lot
$324,400 Zestimate®
$206/sqft
$-- HOA
What's special
New light fixtures throughoutQuartz countertopsAmple storage
- 1 day
- 373
- 30
Likely to sell faster than
Zillow last checked:
Listing updated:
Listed by:
Georgie Christian 763-807-5021,
Avenue Realty
Source: NorthstarMLS as distributed by MLS GRID,MLS#: 7175106
Facts & features
Interior
Bedrooms & bathrooms
- Bedrooms: 3
- Bathrooms: 2
- Full bathrooms: 1
- 3/4 bathrooms: 1
Bathroom
- Description: 3/4 Basement,Upper Level Full Bath
Dining room
- Description: Kitchen/Dining Room
Heating
- Forced Air
Cooling
- Central Air
Appliances
- Included: Dishwasher, Dryer, Microwave, Range, Refrigerator, Washer
- Laundry: Lower Level
Features
- Basement: Finished
- Has fireplace: No
Interior area
- Total structure area: 1,575
- Total interior livable area: 1,575 sqft
- Finished area above ground: 1,123
- Finished area below ground: 452
Property
Parking
- Total spaces: 2
- Parking features: Attached, Asphalt
- Attached garage spaces: 2
Accessibility
- Accessibility features: None
Features
- Levels: Three Level Split
- Patio & porch: Deck
Lot
- Size: 0.49 Acres
- Dimensions: 64 x 117 x 178 x 85 x 141
- Features: Tree Coverage - Light
Details
- Foundation area: 1123
- Parcel number: 103107001040
- Zoning description: Residential-Single Family
Construction
Type & style
- Home type: SingleFamily
- Property subtype: Single Family
Materials
- Roof: Age Over 8 Years,Architectural Shingle
Condition
- New construction: No
- Year built: 1992
Utilities & green energy
- Gas: Natural Gas
- Sewer: City Sewer/Connected
- Water: City Water/Connected
Community & HOA
Community
- Subdivision: Foxwood
HOA
- Has HOA: No
Location
- Region: Buffalo
Financial & listing details
- Price per square foot: $206/sqft
- Tax assessed value: $292,500
- Annual tax amount: $3,212
- Date on market: 11/21/2026
Estimated market value
$324,400
$308,000 - $341,000
$1,787/mo
Price history
| Date | Event | Price |
|---|---|---|
| 11/21/2026 | Listed for sale | $325,000+85.8%$206/sqft |
Source:  NorthstarMLS as distributed by MLS GRID #7175106 Report a problem | ||
| 8/15/2014 | Sold | $174,900+39.4%$111/sqft |
Source:  Lake Superior Area Realtors as distributed by MLS GRID #2193731 Report a problem | ||
| 5/11/1999 | Sold | $125,500$80/sqft |
Source: Public Record Report a problem | ||
Public tax history
| Year | Property taxes | Tax assessment |
|---|---|---|
| 2026 | $3,306 +2.9% | $292,500 +3.3% |
| 2025 | $3,212 +1.4% | $283,200 +4.6% |
| 2024 | $3,168 +2.9% | $270,700 -0.7% |
| 2023 | $3,078 +1.7% | $272,600 +10.1% |
| 2022 | $3,028 +13.2% | $247,700 +12.3% |
| 2021 | $2,676 +15.1% | $220,500 +7.8% |
| 2020 | $2,324 -64.5% | $204,600 +8.1% |
| 2019 | $6,544 +181.6% | $189,200 +21% |
| 2018 | $2,324 +4.2% | $156,300 +4.5% |
| 2017 | $2,230 +22.9% | $149,600 |
| 2016 | $1,814 | -- |
| 2015 | $1,814 +5.6% | -- |
| 2014 | $1,718 +6.2% | -- |
| 2013 | $1,618 -5.2% | -- |
| 2012 | $1,706 -8.5% | -- |
| 2011 | $1,864 -1.9% | -- |
| 2010 | $1,901 +4.7% | -- |
| 2009 | $1,816 +2.6% | -- |
| 2008 | $1,771 -0.4% | -- |
| 2007 | $1,778 +11.1% | -- |
| 2006 | $1,601 +0.6% | -- |
| 2005 | $1,592 -5.1% | -- |
| 2004 | $1,677 +8.5% | -- |
| 2003 | $1,545 +21.1% | -- |
| 2002 | $1,276 -26.2% | -- |
| 2001 | $1,729 | -- |
Find assessor info on the county website
Monthly payment
Est. payment
Payment breakdown
Explore the cost of this home by adjusting the details. Changes won't be saved.Climate risks
Neighborhood: 55313
Similar homes
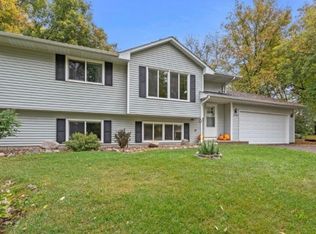
- $325,0003 bd2 ba1.5k sqft1500 Teal Ct, Buffalo, MN 55313For Sale

 MLS ID #7161029, Ellie K Ortmann, Keller Williams Integrity NW. NorthstarMLS as distributed by MLS GRID
- $345,0003 bd3 ba1.8k sqft104 Maplewood Pl, Buffalo, MN 55313For Sale
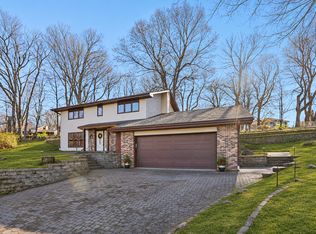 MLS ID #7173445, Cappierre Dellarai, LPT Realty, LLC. NorthstarMLS as distributed by MLS GRID
- $355,0004 bd2 ba1.8k sqft2306 Maple Ln, Buffalo, MN 55313For Sale
 MLS ID #7096193, Blake Hall, Bridge Realty, LLC. NorthstarMLS as distributed by MLS GRID
- $367,0003 bd2 ba1.6k sqft1700 11th St NE, Buffalo, MN 55313For Sale
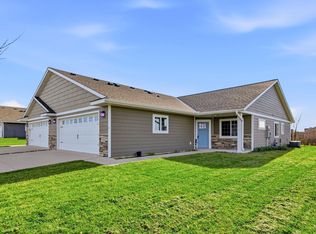 MLS ID #7141902, Vanderlinde Group, Vanderlinde Group | Edge Realty, Inc.. NorthstarMLS as distributed by MLS GRID
- $316,0003 bd2 ba1.5k sqft1106 Gagnef Pl, Buffalo, MN 55313For SaleMLS ID #7151960, Lori Anonen, Edina Realty, Inc.. NorthstarMLS as distributed by MLS GRID
- $295,0003 bd1 ba1.1k sqft102 Bison Ct, Buffalo, MN 55313For SaleMLS ID #7087732, Dustin L Davison, Coldwell Banker Realty. NorthstarMLS as distributed by MLS GRID
- $315,0004 bd2 ba1.6k sqft200 6th Ave S, Buffalo, MN 55313For SaleMLS ID #7138087, Michelle L Hirsch, DeMarais Real Estate Assoc In. NorthstarMLS as distributed by MLS GRID
- $349,9002 bd3 ba2.2k sqft705 Schubert Dr, Buffalo, MN 55313For SaleMLS ID #7147112, Barbara A Helget Stoner, Coldwell Banker Realty. NorthstarMLS as distributed by MLS GRID
- $285,0003 bd2 ba1.2k sqft410 2nd Ave NW, Buffalo, MN 55313For SaleMLS ID #7150833, Sarina Siljander, Coldwell Banker Realty. NorthstarMLS as distributed by MLS GRID
- $289,9003 bd1 ba1k sqft701 7th St NW, Buffalo, MN 55313For SaleMLS ID #7135211, Kent F. Pfeifer, RE/MAX Advantage Plus. NorthstarMLS as distributed by MLS GRID
- $349,5002 bd1 ba928 sqft2088 Cameron Ave SE, Buffalo, MN 55313For SaleMLS ID #7130074, Vanderlinde Group, Vanderlinde Group | Edge Realty, Inc.. NorthstarMLS as distributed by MLS GRID
- $225,0003 bd3 ba1.4k sqft618 Montrose Blvd, Buffalo, MN 55313For SaleMLS ID #7162647, Ashley Trulson, Keller Williams Classic Rlty NW. NorthstarMLS as distributed by MLS GRID
- $295,0003 bd1 ba1.3k sqft3510 15th St NW, Buffalo, MN 55313For SaleMLS ID #7099571, Terri M Danielson, Coldwell Banker Realty. NorthstarMLS as distributed by MLS GRID
- $400,0003 bd2 ba1.4k sqft1609 11th St NE, Buffalo, MN 55313For SaleMLS ID #7141796, Kenneth Colston, Market Fare LLC. NorthstarMLS as distributed by MLS GRID
- $424,9854 bd3 ba2.3k sqft810 Hopkins Ln, Buffalo, MN 55313New ConstructionNorthstarMLS as distributed by MLS GRID
