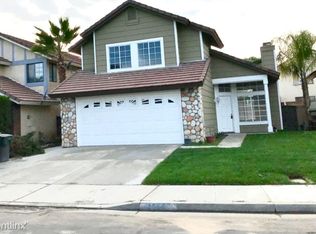
Two-Story Fixer with 4 Bedrooms and 2.5 Bathrooms and 1,749 square feet of living space. Built in 1990 and offered in its original condition, this property is ready for an update and presents an excellent opportunity to create a home to your own taste.
The main level features a formal living room and dining area, along with a spacious family room complete with a fireplace. The kitchen includes tile countertops and a sliding glass door providing easy access to the backyard.
All four bedrooms are located upstairs. The primary suite includes a private bathroom, with an additional guest bathroom conveniently located upstairs.
Additional features include carpet and linoleum flooring, an interior laundry room with washer/dryer hookups, and an attached garage with direct interior access.
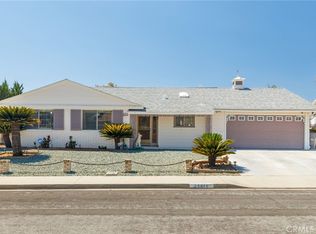
With its functional floor plan, generous bedroom count, and backyard access, this fixer-upper is ready for renovation and a fresh new look. 2 Car Garage and the backyard is ready for a your new garden.
For sale
Listed by: Coldwell Banker Top Team • CYNTHIA HETTINGA • Contact: 909-240-9394
$479,900
1508 Portrait Rd, Perris, CA 92571
4beds
1,749sqft
Single Family Residence
Built in 1990
3,485 Square Feet Lot
$485,600 Zestimate®
$274/sqft
$-- HOA
What's special
- 21 days
- 1,595
- 142
Likely to sell faster than
Zillow last checked:
Listing updated:
Listed by:
CYNTHIA HETTINGA DRE #01479118 909-240-9394,
Coldwell Banker Top Team
Source: CRMLS,MLS#: IV26180140 Originating MLS: California Regional MLS
Originating MLS: California Regional MLSFacts & features
Interior
Bedrooms & bathrooms
- Bedrooms: 4
- Bathrooms: 3
- Full bathrooms: 2
- 1/2 bathrooms: 1
- Main level bathrooms: 1
Rooms
- Room types: Bedroom, Entry/Foyer, Family Room, Kitchen, Laundry, Primary Bathroom, Primary Bedroom
Bedroom
- Features: All Bedrooms Up
Bathroom
- Features: Bathtub
Family room
- Features: Separate Family Room
Kitchen
- Features: Tile Counters
Heating
- See Remarks
Cooling
- See Remarks
Appliances
- Included: Water Heater
- Laundry: Inside
Features
- High Ceilings, Tile Counters, Two Story Ceilings, All Bedrooms Up
- Flooring: Carpet, Vinyl
- Has fireplace: Yes
- Fireplace features: Family Room
- Common walls with other units/homes: No Common Walls
Interior area
- Total interior livable area: 1,749 sqft
Property
Parking
- Total spaces: 4
- Parking features: Driveway, Garage Faces Front
- Attached garage spaces: 2
- Uncovered spaces: 2
Features
- Levels: Two
- Stories: 2
- Entry location: 1
- Patio & porch: Concrete
- Pool features: None
- Spa features: None
- Fencing: Wood
- Has view: Yes
- View description: Neighborhood
Lot
- Size: 3,485 Square Feet
- Features: Yard
Details
- Parcel number: 311333013
- Special conditions: Probate Listing
Construction
Type & style
- Home type: SingleFamily
- Architectural style: Traditional
- Property subtype: Single Family Residence
Materials
- Stucco
- Roof: Tile
Condition
- Fixer
- New construction: No
- Year built: 1990
Details
- Builder name: Woodhaven Development-Tri Haven Homes
Utilities & green energy
- Sewer: Public Sewer
- Water: Public
- Utilities for property: Electricity Connected, Natural Gas Connected, Sewer Connected, Water Connected
Community & HOA
Community
- Features: Sidewalks
- Security: Carbon Monoxide Detector(s), Smoke Detector(s)
Location
- Region: Perris
Financial & listing details
- Price per square foot: $274/sqft
- Tax assessed value: $200,741
- Date on market: 9/5/2026
- Cumulative days on market: 22 days
- Listing terms: Cash,Conventional
- Road surface type: Paved
Estimated market value
$485,600
$461,000 - $510,000
$2,952/mo
Price history
| Date | Event | Price |
|---|---|---|
| 9/5/2026 | Listed for sale | $479,900$274/sqft |
Source:  CRMLS #IV26180140 Report a problem CRMLS #IV26180140 Report a problem | ||
Public tax history
| Year | Property taxes | Tax assessment |
|---|---|---|
| 2026 | -- | $200,741 +2% |
| 2025 | $2,362 +8% | $196,806 +2% |
| 2024 | $2,188 -0.2% | $192,948 +2% |
| 2023 | $2,192 +1.5% | $189,165 +2% |
| 2022 | $2,161 +2% | $185,457 +2% |
| 2021 | $2,118 +1.3% | $181,821 +1% |
| 2020 | $2,091 +2.4% | $179,957 +2% |
| 2019 | $2,043 +4.7% | $176,429 +2% |
| 2018 | $1,951 +1.4% | $172,971 +2% |
| 2017 | $1,924 | $169,580 +2% |
| 2016 | $1,924 +4.1% | $166,256 +1.5% |
| 2015 | $1,847 +2.4% | $163,761 +2% |
| 2014 | $1,804 | $160,554 +0.5% |
| 2013 | -- | $159,831 +2% |
| 2012 | -- | $156,698 +2% |
| 2011 | -- | $153,626 +0.8% |
| 2010 | -- | $152,481 -0.2% |
| 2009 | -- | $152,845 +2% |
| 2008 | -- | $149,849 +2% |
| 2007 | -- | $146,912 +2% |
| 2006 | -- | $144,032 +2% |
| 2005 | -- | $141,209 +3.9% |
| 2003 | -- | $135,907 +4.5% |
| 2002 | -- | $130,000 +18.2% |
| 2001 | $1,446 +15% | $110,000 +19.6% |
| 2000 | $1,257 | $92,000 |
Find assessor info on the county website
Monthly payment
Est. payment
Payment breakdown
Explore the cost of this home by adjusting the details. Changes won't be saved.Climate risks
Neighborhood: 92571
Nearby schools
Schools provided by the listing agent
- High: Perris
Source: CRMLS. This data may not be complete. We recommend contacting the local school district to confirm school assignments for this home.
Similar homes
- $494,0003 bd3 ba1.3k sqft656 Wilson Ave, Perris, CA 92571For Sale
 MLS ID #IV26187365, SCOTT TUCKER, PROVIDENCE REALTY. CRMLS
 - $499,9993 bd3 ba2k sqft3962 Barbury Palms Way, Perris, CA 92571For Sale
 MLS ID #PW26131601, Phillana Robinson, Circle Real Estate. CRMLS
 - $420,0002 bd2 ba1.9k sqft470 Quail Ct, Perris, CA 92570For Sale
 MLS ID #IV26179914, RANDALL REEVES, R & REALTY. CRMLS
 - $450,0003 bd2 ba1.4k sqft25815 Roanoke Rd, Menifee, CA 92586For Sale
 MLS ID #SB26179115, Daniel Smith, First Team Real Estate. CRMLS
