Built by respected custom builder Satterwhite Log Homes, this stunning log home is full of quality craftsmanship, warmth, and timeless charm from the moment you arrive! Nestled in the highly sought-after Arrowhead community on Lake Tawakoni, this property offers the perfect blend of peaceful country living and lake life recreation. The natural woodwork gives a feeling of warmth and home! The Kitchen boasts quartz countertops with a lovely breakfast bar! The primary suite addition provides for a large bedroom with walk in closet and en-suite bath! Downstairs also includes a 4th bedroom that would make an ideal home office along with a full guest bath. Upstairs you will find a third full bath, two spacious secondary bedrooms, balcony overlooking the yard and leaseback area, and a large storage closet! Outside you will find a storage building, oversized detached garage and circle driveway providing ample parking for all of your friends and family to visit! All 3 lots back up to Sabine River Authority Property providing the opportunity to Leaseback this area and enjoy even more space at minimal cost annually! Enjoy relaxing evenings from your cozy covered front porch, surrounded by beautiful mature trees and the quiet sounds of nature—it’s common to see deer passing through the yard daily! Conveniently located close to town, this home offers the perfect balance of country tranquility and modern convenience. The voluntary portion of the POA offers access to one of the most stunning community areas on the lake—complete with boat launch, docks, swimming area, fishing, pavilion, picnic area with BBQ grills, and playground all on wide open water! It’s the perfect setting for a weekend getaway, retirement retreat, or full-time residence! Don’t miss this amazing opportunity to own a peaceful lake retreat in one of the most sought-after communities! Known for its world class fishing and popular year-round boating, kayaking, and jet skiing- Lake Tawakoni does not disappoint!
Sold
Price Unknown
1508 Riverside Dr, Quinlan, TX 75474
4beds
1,624sqft
Single Family Residence
Built in 1992
0.56 Acres Lot
$289,600 Zestimate®
$--/sqft
$2,159 Estimated rent
Home value
$289,600
$252,000 - $333,000
$2,159/mo
Zestimate® history
Owner options
List your home for rent
$2,159/mo
Rent Zestimate®
Find your next renter with Zillow Rental Manager. Plus, with online applications, you can quickly screen prospective tenants – for free.
$2,159/mo
Rent Zestimate®
Refinance and save
$140/mo
Est. payment
Refinancing to a lower rate could help reduce your monthly payments and save thousands over the life of the loan.
$140/mo
Est. payment
Explore your selling options
Work with a Zillow partner agent
Leverage their expertise and Zillow's premium Showcase listings to get your home seen by more buyers.
Get startedList with your own agent
Get your home in front of millions of buyers by listing it on Zillow.
Learn how to do itSell it yourself
Take full control of how buyers see your home on Zillow by listing For Sale by Owner (FSBO).
List your homeWhat's special
Oversized detached garageQuality craftsmanshipStorage buildingFull guest bathKitchen boasts quartz countertopsCozy covered front porchLarge storage closet
Zillow last checked:
Listing updated:
Listed by:
Joanna Arnwine 0539674 972-396-9100,
RE/MAX Four Corners 972-396-9100,
Hailey Alexander 0785729 903-456-9021,
RE/MAX Four Corners
Bought with:
Julie Mann, 0515723
Coldwell Banker Apex, REALTORS
Source: NTREIS,MLS#: 21263822
Facts & features
Interior
Bedrooms & bathrooms
- Bedrooms: 4
- Bathrooms: 3
- Full bathrooms: 3
Primary bedroom
- Features: Ceiling Fan(s), En Suite Bathroom, Walk-In Closet(s)
- Level: First
- Dimensions: 14 x 14
Bedroom
- Features: Ceiling Fan(s), Split Bedrooms
- Level: First
- Dimensions: 12 x 7
Bedroom
- Features: Ceiling Fan(s), Split Bedrooms
- Level: Second
- Dimensions: 18 x 10
Bedroom
- Features: Ceiling Fan(s), Split Bedrooms
- Level: Second
- Dimensions: 18 x 10
Dining room
- Level: First
- Dimensions: 7 x 8
Kitchen
- Features: Breakfast Bar, Built-in Features, Pantry, Stone Counters
- Level: First
- Dimensions: 10 x 11
Living room
- Features: Ceiling Fan(s)
- Level: First
- Dimensions: 24 x 12
Heating
- Central, Electric, Propane
Cooling
- Central Air, Ceiling Fan(s), Electric, Window Unit(s)
Appliances
- Included: Dishwasher, Electric Range, Disposal
Features
- Built-in Features, Decorative/Designer Lighting Fixtures, High Speed Internet, Natural Woodwork, Walk-In Closet(s)
- Flooring: Carpet, Wood
- Has basement: No
- Has fireplace: No
Interior area
- Total interior livable area: 1,624 sqft
Property
Parking
- Total spaces: 2
- Parking features: Additional Parking, Circular Driveway, Driveway, Garage Faces Front, Oversized
- Garage spaces: 2
Accessibility
- Accessibility features: Accessible Approach with Ramp
Features
- Levels: Two
- Stories: 2
- Patio & porch: Rear Porch, Front Porch, Covered
- Exterior features: Rain Gutters, Storage
- Pool features: None
- Fencing: Back Yard,Chain Link,Fenced
Lot
- Size: 0.56 Acres
- Features: Acreage, Back Yard, Lawn, Landscaped, Many Trees, Subdivision
Details
- Additional structures: Garage(s), Storage, Workshop
- Parcel number: 39515
Construction
Type & style
- Home type: SingleFamily
- Architectural style: Detached,Log Home
- Property subtype: Single Family Residence
Materials
- Log, Wood Siding
- Foundation: Pillar/Post/Pier
- Roof: Metal
Condition
- Year built: 1992
Utilities & green energy
- Sewer: Septic Tank
- Water: Public
- Utilities for property: Overhead Utilities, Septic Available, Water Available
Community & HOA
Community
- Features: Boat Facilities, Dock, Fishing, Gated, Lake, Other, Playground
- Subdivision: Arrowhead Add
HOA
- Has HOA: Yes
- Services included: Association Management
- HOA fee: $140 annually
- HOA name: Arrowhead West Tawakoni Property Owner's Assoc.
- HOA phone: 682-560-8507
Location
- Region: Quinlan
Financial & listing details
- Tax assessed value: $23,231
- Date on market: 5/10/2026
- Cumulative days on market: 7 days
- Listing terms: Cash,Conventional,FHA,VA Loan
Price history
| Date | Event | Price |
|---|---|---|
| 6/1/2026 | Sold | -- |
Source: NTREIS #21263822 Report a problem | ||
| 5/31/2026 | Pending sale | $299,900$185/sqft |
Source: NTREIS #21263822 Report a problem | ||
| 5/17/2026 | Contingent | $299,900$185/sqft |
Source: NTREIS #21263822 Report a problem | ||
| 5/10/2026 | Listed for sale | $299,900+33.3%$185/sqft |
Source: NTREIS #21263822 Report a problem | ||
| 5/5/2023 | Sold | -- |
Source: NTREIS #20305711 Report a problem | ||
| 4/28/2023 | Pending sale | $225,000$139/sqft |
Source: NTREIS #20305711 Report a problem | ||
| 4/20/2023 | Contingent | $225,000$139/sqft |
Source: NTREIS #20305711 Report a problem | ||
| 4/17/2023 | Listed for sale | $225,000$139/sqft |
Source: NTREIS #20305711 Report a problem | ||
Public tax history
| Year | Property taxes | Tax assessment |
|---|---|---|
| 2026 | -- | $23,231 +5.3% |
| 2025 | $79 -25.2% | $22,070 +39.9% |
| 2024 | $105 -49.7% | $15,774 +10% |
| 2023 | $210 +34.5% | $14,340 +48.4% |
| 2022 | $156 -6.5% | $9,660 |
| 2021 | $167 -3.8% | $9,660 |
| 2020 | $173 -5.4% | $9,660 |
| 2019 | $183 +33.6% | $9,660 +40% |
| 2018 | $137 -0.3% | $6,900 |
| 2017 | $138 -0.1% | $6,900 |
| 2016 | $138 -1% | $6,900 |
| 2015 | $139 | $6,900 |
| 2014 | $139 | $6,900 |
| 2013 | -- | $6,900 |
Find assessor info on the county website
Neighborhood: 75474
Nearby homes
- $184,500-- bd8 ba1.6k sqft1508 Riverside Dr, West Tawakoni, TX 75474Off Market
- $20,042-- bd-- ba-- sqft1504 Riverside Dr, Quinlan, TX 75474Off Market
- $22,574-- bd-- ba-- sqft1516 Riverside Dr, West Tawakoni, TX 75474Off Market
- $--8,755 sqft1509 Riverside Dr, Quinlan, TX 75474Sold
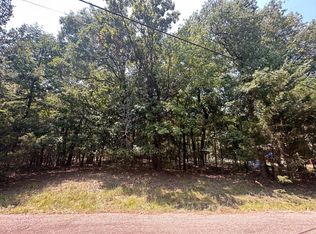
- $--1 bd1 ba826 sqft1513 Riverside Dr, Quinlan, TX 75474Sold
- $25,952-- bd-- ba-- sqft1505 Riverside Dr, Quinlan, TX 75474Off Market
- $235,000-- bd-- ba1.5k sqft1520 Riverside Dr, West Tawakoni, TX 75474Off Market
- $24,059-- bd-- ba-- sqft1501 Riverside Dr, Quinlan, TX 75474Off Market
Nearby schools
GreatSchools rating
- 4/10A E Butler Intermediate SchoolGrades: 3-5Distance: 6.1 mi
- 4/10C B Thompson Middle SchoolGrades: 6-8Distance: 6.2 mi
- 5/10Wh Ford High SchoolGrades: 9-12Distance: 6.2 mi
Schools provided by the listing agent
- Elementary: Cannon
- Middle: Thompson
- High: Ford
- District: Quinlan ISD
Source: NTREIS. This data may not be complete. We recommend contacting the local school district to confirm school assignments for this home.
Get a cash offer in 3 minutes
Find out how much your home could sell for in as little as 3 minutes with a no-obligation cash offer.
Estimated market value
$289,600
Get a cash offer in 3 minutes
Find out how much your home could sell for in as little as 3 minutes with a no-obligation cash offer.
Estimated market value
$289,600
- Texas
- Hunt County
- West Tawakoni
- 75474
- 1508 Riverside Dr
