Experience modern living in this beautifully designed 3-bedroom, 2.5-bath home just minutes from Downtown Houston and The Heights, with easy access to I-45, US-59, and 610. A walk-through glass entry door welcomes you into a spacious foyer featuring stained oak engineered flooring throughout—NO CARPET! The first floor offers two generously sized bedrooms connected by a Jack-and-Jill bath with backyard access. Upstairs, VAULTED TALL CEILINGS and oversized windows create a bright, open living space. The kitchen features sleek white quartz countertops, perfect for everyday living and entertaining. The primary suite boasts vaulted ceilings, an oversized closet with custom shelving, and a bath suite with dual sinks, a soaking tub, and a glass-enclosed shower. 2024 updates include a Google Nest thermostat, a Ring video doorbell and upgraded LED backyard lighting. Enjoy a PRIVATE DRIVEWAY, 8-ft garage, FENCED YARD, and NO HOA in a prime Houston location! RARE combination.
For sale
$369,999
1508 Ryon St #B, Houston, TX 77009
3beds
1,606sqft
Single Family Residence
Built in 2023
1,807 Square Feet Lot
$361,600 Zestimate®
$230/sqft
$-- HOA
What's special
- 10 days
- 115
- 10
Likely to sell faster than
Zillow last checked:
Listing updated:
Listed by:
Fabiola Martinez TREC #0759149 713-253-8928,
Compass RE Texas, LLC - Houston
Source: HAR,MLS#: 55924493
Facts & features
Interior
Bedrooms & bathrooms
- Bedrooms: 3
- Bathrooms: 3
- Full bathrooms: 2
- 1/2 bathrooms: 1
Rooms
- Room types: Utility Room
Primary bedroom
- Level: Second
- Area: 165
- Dimensions: 15x11
Bedroom
- Level: First
- Area: 130
- Dimensions: 13x10
Bedroom
- Level: First
- Area: 130
- Dimensions: 13x10
Other
- Level: Second
- Area: 21
- Dimensions: 7x3
Other
- Level: First
- Area: 84
- Dimensions: 12x7
Other
- Level: First
- Area: 54
- Dimensions: 6x9
Dining room
- Level: Second
- Area: 91
- Dimensions: 13x7
Kitchen
- Level: Second
- Area: 132
- Dimensions: 11x12
Living room
- Level: Second
- Area: 156
- Dimensions: 13x12
Primary bath
- Level: Second
- Area: 120
- Dimensions: 15x8
Utility room
- Level: Second
- Area: 18
- Dimensions: 6x3
Heating
- Natural Gas
Cooling
- Ceiling Fan(s), Electric
Appliances
- Included: ENERGY STAR Qualified Appliances, Disposal, Gas Oven, Microwave, Gas Cooktop, Gas Range, Dishwasher
- Laundry: Electric Dryer Hookup, Gas Dryer Hookup, Washer Hookup
Features
- Crown Molding, Formal Entry/Foyer, High Ceilings, Prewired for Alarm System, Vaulted Ceiling, 1 Bedroom Down - Not Primary BR, 2 Bedrooms Down, 1 Bedroom Up, En-Suite Bath, Primary Bed - 2nd Floor, Walk-In Closet(s)
- Flooring: Engineered Hardwood, Tile
- Doors: Insulated Doors
- Windows: Insulated/Low-E windows, Storm Window(s)
Interior area
- Total structure area: 1,606
- Total interior livable area: 1,606 sqft
Property
Parking
- Total spaces: 2
- Parking features: Attached
- Attached garage spaces: 2
Features
- Stories: 2
- Exterior features: Back Green Space
- Fencing: Back Yard
Lot
- Size: 1,807 Square Feet
- Features: Back Yard, Subdivided, 0 Up To 1/4 Acre
Details
- Parcel number: 1413830010005
Construction
Type & style
- Home type: SingleFamily
- Architectural style: Traditional
- Property subtype: Single Family Residence
Materials
- Batts Insulation, Blown-In Insulation, Cement Siding, Wood Siding
- Foundation: Slab
- Roof: Composition
Condition
- New construction: No
- Year built: 2023
Utilities & green energy
- Sewer: Public Sewer
- Water: Public
Green energy
- Energy efficient items: Attic Vents, Thermostat, Lighting, HVAC, HVAC>13 SEER
Community & HOA
Community
- Security: Prewired for Alarm System
- Subdivision: Ryon Estates
Location
- Region: Houston
Financial & listing details
- Price per square foot: $230/sqft
- Tax assessed value: $348,762
- Annual tax amount: $7,412
- Date on market: 9/11/2026
- Ownership: Full Ownership
- Road surface type: Concrete, Curbs
Estimated market value
$361,600
$344,000 - $380,000
$2,571/mo
Price history
| Date | Event | Price |
|---|---|---|
| 9/11/2026 | Price change | $369,999+1.4%$230/sqft |
Source:  HAR #55924493 Report a problem HAR #55924493 Report a problem | ||
| 8/28/2026 | Listing removed | $3,199$2/sqft |
Source:  HAR #51295069 Report a problem HAR #51295069 Report a problem | ||
| 7/14/2026 | Listed for rent | $3,199$2/sqft |
Source: HAR #51295069 Report a problem | ||
| 8/2/2024 | Listing removed | -- |
Source: HAR #96821495 Report a problem | ||
| 7/6/2024 | Pending sale | $364,999$227/sqft |
Source: HAR #96821495 Report a problem | ||
| 4/4/2024 | Price change | $364,999-1.3%$227/sqft |
Source: HAR #22218413 Report a problem | ||
| 2/10/2024 | Listed for sale | $369,900$230/sqft |
Source: HAR #80372122 Report a problem | ||
Public tax history
| Year | Property taxes | Tax assessment |
|---|---|---|
| 2025 | $7,412 +82% | $348,762 +79.2% |
| 2024 | $4,073 +295.9% | $194,648 +156.3% |
| 2023 | $1,029 -29% | $75,943 +15.4% |
| 2022 | $1,449 | $65,813 |
| 2021 | -- | $65,813 |
Find assessor info on the county website
Monthly payment
Est. payment
Payment breakdown
Explore the cost of this home by adjusting the details. Changes won't be saved.Climate risks
Neighborhood: Northside Village
Nearby schools
Schools provided by the listing agent
- Elementary: Martinez C Elementary School
- Middle: Marshall Middle School (Houston)
- High: Northside High School
Source: HAR. This data may not be complete. We recommend contacting the local school district to confirm school assignments for this home.
Similar homes
- $355,0003 bd3 ba1.5k sqft3405 Terry St, Houston, TX 77009For Sale
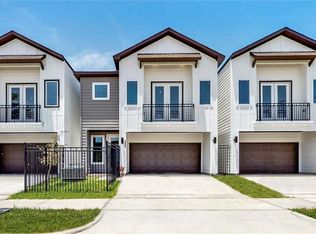 MLS ID #17748888, Yesenia Morales Gonzalez, Nextgen Real Estate Properties. HAR
 - $339,0003 bd3 ba1.5k sqft3422 Elser St, Houston, TX 77009New Construction
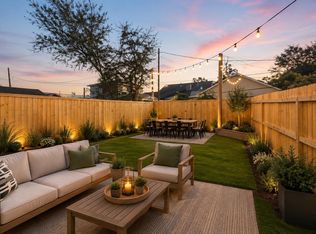 MLS ID #88476747, Tarah Vann, Cottage Gate Real Estate Group. HAR
 - $414,9903 bd3 ba1.8k sqft4603 Terry St, Houston, TX 77009For Sale
 MLS ID #92336159, Andy Taylor, The Taylor Group - Fine Properties. HAR
 - $369,9003 bd4 ba2k sqft3014 Beulah St, Houston, TX 77004New Construction
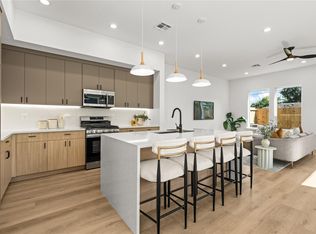 MLS ID #48756157, Gustavo A Miquilarena, Happen Houston. HAR
