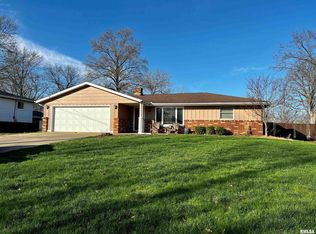
Welcome home to this spacious 3-bedroom, 1.5-bath property situated on a generous 0.75-acre lot! Need extra space for vehicles, hobbies, or a workshop? This home has you covered with both an attached 2-car garage and an additional detached 2-car garage. A convenient circular driveway provides plenty of parking for family and guests. Inside, you'll appreciate the versatility of two separate living spaces, including an additional living room on the main floor—perfect for relaxing, entertaining, or creating a playroom or home office. The sprawling family room features a cozy fireplace, abundant natural light, and plenty of space for both comfortable seating and a dining room table. The kitchen is highlighted by a skylight that fills the space with natural light, while the adjoining 3-season room offers peaceful views of the fully fenced backyard. Step outside to enjoy the patio, storage shed, and a concrete slab perfect for basketball, pickleball, or other outdoor activities. Major updates include a new roof and gutters in 2024, providing added peace of mind. With ample indoor and outdoor space, this property offers the perfect combination of comfort, functionality, and room to grow!
Pending
Price cut: $10K (8/7)
$239,900
1508 Springfield Rd, East Peoria, IL 61611
3beds
1,997sqft
Single Family Residence, Residential
Built in 1969
0.75 Acres Lot
$231,200 Zestimate®
$120/sqft
$-- HOA
What's special
Cozy fireplaceAbundant natural lightSprawling family roomConvenient circular drivewayTwo separate living spacesStorage shed
- 87 days
- 551
- 25
Zillow last checked:
Listing updated:
Listed by:
Kelly A Rupp ruppgroup.realestate@gmail.com,
Coldwell Banker Real Estate Group,
Kristin Parrick Ebbing,
Coldwell Banker Real Estate Group
Source: RMLS Alliance as distributed by MLS GRID,MLS#: PA1268148 Originating MLS: Peoria Area Association of Realtors
Originating MLS: Peoria Area Association of Realtors
Facts & features
Interior
Bedrooms & bathrooms
- Bedrooms: 3
- Bathrooms: 2
- Full bathrooms: 1
- 1/2 bathrooms: 1
Bedroom 1
- Level: Upper
- Dimensions: 18ft 4in x 12ft 4in
Bedroom 2
- Level: Upper
- Dimensions: 12ft 0in x 11ft 7in
Bedroom 3
- Level: Lower
- Dimensions: 19ft 5in x 13ft 0in
Additional room
- Description: Sunroom
- Level: Main
- Dimensions: 17ft 6in x 8ft 9in
Additional room 2
- Description: Detached Garage
- Level: Main
- Dimensions: 25ft 6in x 21ft 4in
Family room
- Level: Main
- Dimensions: 29ft 4in x 17ft 6in
Kitchen
- Level: Main
- Dimensions: 18ft 6in x 11ft 4in
Laundry
- Level: Lower
- Dimensions: 19ft 7in x 7ft 7in
Living room
- Level: Main
- Dimensions: 18ft 7in x 13ft 4in
Lower level
- Area: 248
Main level
- Area: 1140
Upper level
- Area: 609
Heating
- Forced Air
Cooling
- Central Air
Appliances
- Included: Dishwasher, Disposal, Dryer, Range Hood, Microwave, Range, Refrigerator, Washer, Water Softener Owned
Features
- Ceiling Fan(s)
- Windows: Skylight(s), Window Treatments, Blinds
- Has basement: No
- Number of fireplaces: 1
- Fireplace features: Family Room, Wood Burning
Interior area
- Total structure area: 1,997
- Total interior livable area: 1,997 sqft
Property
Parking
- Total spaces: 4
- Parking features: Attached, Detached, Paved, Oversized
- Attached garage spaces: 4
- Details: Number Of Garage Remotes: 1
Features
- Patio & porch: Patio, Enclosed
Lot
- Size: 0.75 Acres
- Features: Level
Details
- Additional structures: Shed(s)
- Parcel number: 050504301014
Construction
Type & style
- Home type: SingleFamily
- Property subtype: Single Family Residence, Residential
Materials
- Frame, Brick, Vinyl Siding
- Foundation: Block
- Roof: Shingle
Condition
- New construction: No
- Year built: 1969
Utilities & green energy
- Sewer: Public Sewer
- Water: Public
Community & HOA
Community
- Subdivision: Gas Light Park
Location
- Region: East Peoria
Financial & listing details
- Price per square foot: $120/sqft
- Tax assessed value: $250,830
- Annual tax amount: $6,866
- Date on market: 7/7/2026
- Cumulative days on market: 79 days
- Road surface type: Paved
Estimated market value
$231,200
$220,000 - $243,000
$1,988/mo
Price history
| Date | Event | Price |
|---|---|---|
| 9/26/2026 | Pending sale | $239,900$120/sqft |
Source:  RMLS Alliance as distributed by MLS GRID #PA1268148 Report a problem RMLS Alliance as distributed by MLS GRID #PA1268148 Report a problem | ||
| 9/4/2026 | Listed for sale | $239,900$120/sqft |
Source: RMLS Alliance as distributed by MLS GRID #PA1268148 Report a problem | ||
| 8/30/2026 | Pending sale | $239,900$120/sqft |
Source: RMLS Alliance as distributed by MLS GRID #PA1268148 Report a problem | ||
| 8/7/2026 | Price change | $239,900-4%$120/sqft |
Source: RMLS Alliance as distributed by MLS GRID #PA1268148 Report a problem | ||
| 7/7/2026 | Listed for sale | $249,900+92.2%$125/sqft |
Source: RMLS Alliance as distributed by MLS GRID #PA1268148 Report a problem | ||
| 6/10/2003 | Sold | $130,000+1.6%$65/sqft |
Source: Agent Provided Report a problem | ||
| 9/21/1998 | Sold | $128,000$64/sqft |
Source: Agent Provided Report a problem | ||
Public tax history
| Year | Property taxes | Tax assessment |
|---|---|---|
| 2025 | $6,867 +4.8% | $83,610 +8% |
| 2024 | $6,552 +4.3% | $77,390 +8.9% |
| 2023 | $6,283 +5.9% | $71,050 +8.1% |
| 2022 | $5,933 +4.6% | $65,720 +4% |
| 2021 | $5,672 +2.3% | $63,190 |
| 2020 | $5,545 +0.7% | $63,190 |
| 2019 | $5,506 +2.9% | $63,190 |
| 2018 | $5,353 | $63,190 +3.6% |
| 2017 | $5,353 +5.1% | $60,990 |
| 2016 | $5,094 +6.9% | $60,990 |
| 2015 | $4,766 -0.6% | -- |
| 2013 | $4,797 | $59,100 |
| 2012 | -- | $59,100 |
| 2011 | -- | $59,100 +5.8% |
| 2010 | -- | $55,870 -5.4% |
| 2009 | $4,157 | $59,090 |
Find assessor info on the county website
Monthly payment
Est. payment
Payment breakdown
Explore the cost of this home by adjusting the details. Changes won't be saved.Climate risks
Neighborhood: 61611
Nearby schools
Schools provided by the listing agent
- High: East Peoria Comm
Source: RMLS Alliance as distributed by MLS GRID. This data may not be complete. We recommend contacting the local school district to confirm school assignments for this home.
Similar homes
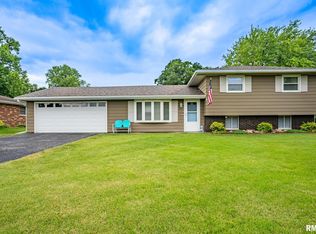
- $214,9003 bd2 ba1.7k sqft1614 Springfield Rd, East Peoria, IL 61611For Sale
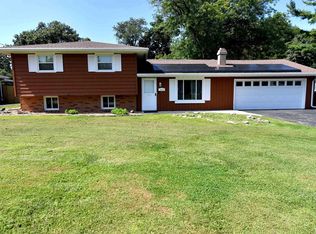
 MLS ID #PA1269583, Zachary Oyler, Keller Williams Premier Realty. RMLS Alliance as distributed by MLS GRID
 - $249,9003 bd2 ba2.2k sqft2700 Bloomington Rd, East Peoria, IL 61611For Sale
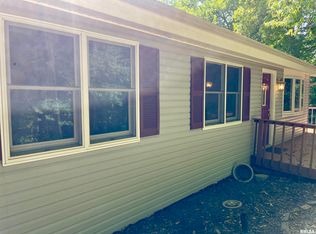 MLS ID #PA1269202, Victoria L Stiel, RE/MAX Traders Unlimited. RMLS Alliance as distributed by MLS GRID
 - $225,0004 bd3 ba2.1k sqft503 W Muller Rd, East Peoria, IL 61611For Sale
 MLS ID #PA1270110, Abigail King, eXp Realty. RMLS Alliance as distributed by MLS GRID
 - $279,9003 bd2 ba2.2k sqft16 Cracklewood Ct, East Peoria, IL 61611For Sale
 MLS ID #PA1269945, Dori Scotti, Jim Maloof Realty, Inc.. RMLS Alliance as distributed by MLS GRID
 - $294,9903 bd2 ba1.7k sqft128 Donald Ct, East Peoria, IL 61611For SaleMLS ID #PA1269600, Jill Barclay, eXp Realty. RMLS Alliance as distributed by MLS GRID
- $200,0003 bd2 ba1.4k sqft205 Gem St, East Peoria, IL 61611For SaleMLS ID #PA1268702, Dylan Force, Freedom Realty. RMLS Alliance as distributed by MLS GRID
- $219,9003 bd2 ba1k sqft124 Sheffield Rd, Groveland, IL 61535For SaleMLS ID #PA1269580, Copernicus Warren, RE/MAX Traders Unlimited. RMLS Alliance as distributed by MLS GRID
- $199,9002 bd1 ba1.1k sqft417 Monson St, East Peoria, IL 61611For SaleMLS ID #PA1269854, Bob Fredericks, RE/MAX Traders Unlimited. RMLS Alliance as distributed by MLS GRID
- $194,9003 bd2 ba1.7k sqft230 Devron Cir, East Peoria, IL 61611For SaleMLS ID #PA1265861, Adam J Merrick, Adam Merrick Real Estate. RMLS Alliance as distributed by MLS GRID
- $179,9004 bd2 ba2.1k sqft200 William St, East Peoria, IL 61611For SaleMLS ID #PA1268944, Melissa R Stevenson, Keller Williams Revolution. RMLS Alliance as distributed by MLS GRID
- $209,0004 bd2 ba1.8k sqft1 Dominion Ct, Pekin, IL 61554For SaleMLS ID #PA1270657, Amy Harris, eXp Realty. RMLS Alliance as distributed by MLS GRID
- $255,0004 bd2 ba2.1k sqft6031 N Rosemead Dr, Peoria, IL 61614For SaleMLS ID #PA1269955, Dori Scotti, Jim Maloof Realty, Inc.. RMLS Alliance as distributed by MLS GRID
- $189,9003 bd2 ba1.5k sqft549 Roosevelt St, Creve Coeur, IL 61610For SaleMLS ID #PA1269265, Jason W Catton, Realty Executives Acclaimed. RMLS Alliance as distributed by MLS GRID
- $195,0004 bd4 ba2k sqft120 Linden St, East Peoria, IL 61611For SaleMLS ID #PA1269707, Mackenzie Price, RE/MAX Traders Unlimited. RMLS Alliance as distributed by MLS GRID
- $209,0003 bd2 ba1.5k sqft1606 W Daytona Dr, Peoria, IL 61614For SaleMLS ID #PA1270446, Hannah Osterman, eXp Realty. RMLS Alliance as distributed by MLS GRID
- $249,9003 bd2 ba1.6k sqft206 Alconbury Rd, Metamora, IL 61548For SaleMLS ID #PA1268410, Michelle Largent, RE/MAX Traders Unlimited. RMLS Alliance as distributed by MLS GRID
- $320,0004 bd3 ba2.3k sqft3105 Bloomington Rd, East Peoria, IL 61611For SaleMLS ID #PA1269828, Ryan Tucker, Keller Williams Revolution. RMLS Alliance as distributed by MLS GRID
- $254,9005 bd2 ba1.8k sqft210 Whispering Oaks Dr, Metamora, IL 61548For SaleMLS ID #PA1269979, Ryan Tucker, Keller Williams Revolution. RMLS Alliance as distributed by MLS GRID
- $250,0004 bd3 ba2k sqft1420 W Tomar Ct, Peoria, IL 61614For SaleMLS ID #PA1270013, Bryson Smith, Keller Williams Premier Realty. RMLS Alliance as distributed by MLS GRID
- $230,0003 bd2 ba1.5k sqft429 N Indiana Ave, Morton, IL 61550For SaleMLS ID #PA1268992, Zachary Oyler, Keller Williams Premier Realty. RMLS Alliance as distributed by MLS GRID
