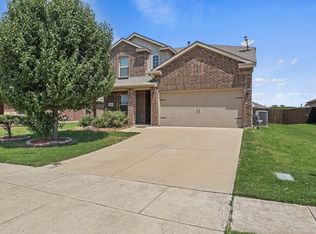
Welcome to 1508 Wild Rye Circle, an exceptional residence perfectly positioned on a quiet cul-de-sac and directly facing a beautiful park an increasingly rare and highly desirable setting that offers both privacy and picturesque views.
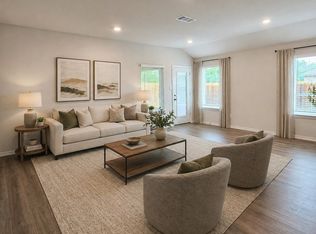
This meticulously maintained home showcases true pride of ownership, enhanced by tasteful upgrades including modern lighting and elegant fixtures that elevate the overall design. From the moment you step inside, you are welcomed by a light-filled, refined interior that seamlessly blends comfort with sophistication ideal for both everyday living and upscale entertaining.
One of the standout features of this property is its generously sized backyard, offering endless possibilities to create your own private outdoor retreat. Whether you envision a custom patio, pool, or simply a serene space to relax and entertain, this expansive yard invites you to design the lifestyle you’ve been dreaming of.
Located in a peaceful, family-friendly circle with minimal traffic, and complemented by the charm of park-front living, this home delivers a unique combination of tranquility, convenience, and elevated living.
A rare opportunity to own a move-in ready home that truly stands out where location, care, and potential come together beautifully.
Sold
Price Unknown
1508 Wild Rye Cir, Princeton, TX 75407
4beds
1,587sqft
Single Family Residence
Built in 2016
7,056.72 Square Feet Lot
$270,000 Zestimate®
$--/sqft
$1,928 Estimated rent
Home value
$270,000
$257,000 - $284,000
$1,928/mo
Zestimate® history
Loading...
Owner options
List your home for rent
$1,928/mo
Rent Zestimate®
Find your next renter with Zillow Rental Manager. Plus, with online applications, you can quickly screen prospective tenants – for free.
Learn more$1,928/mo
Rent Zestimate®
Refinance and save
$420/mo
Est. payment
Refinancing to a lower rate could help reduce your monthly payments and save thousands over the life of the loan.
See today's rates$420/mo
Est. payment
Explore your selling options
Work with a Zillow partner agent
Leverage their expertise and Zillow's premium Showcase listings to get your home seen by more buyers.
Get startedList with your own agent
Get your home in front of millions of buyers by listing it on Zillow.
Learn how to do itSell it yourself
Take full control of how buyers see your home on Zillow by listing For Sale by Owner (FSBO).
List your homeWhat's special
Zillow last checked:
Listing updated:
Listed by:
Linda Matallana 0706168 214-705-1000,
WILLIAM DAVIS REALTY 214-705-1000
Bought with:
Carlos Valenzuela, 0709815
WILLIAM DAVIS REALTY
Source: NTREIS,MLS#: 21227132
Facts & features
Interior
Bedrooms & bathrooms
- Bedrooms: 4
- Bathrooms: 2
- Full bathrooms: 2
Primary bedroom
- Level: First
- Dimensions: 15 x 14
Bedroom
- Level: First
- Dimensions: 11 x 10
Living room
- Level: First
- Dimensions: 16 x 14
Appliances
- Included: Dishwasher, Disposal
Features
- Cable TV
- Has basement: No
- Has fireplace: No
Interior area
- Total interior livable area: 1,587 sqft
Property
Parking
- Total spaces: 4
- Parking features: Concrete
- Attached garage spaces: 2
- Carport spaces: 2
Features
- Levels: One
- Stories: 1
- Pool features: None
Lot
- Size: 7,056 sqft
Details
- Parcel number: R1103500J03701
Construction
Type & style
- Home type: SingleFamily
- Architectural style: Detached
- Property subtype: Single Family Residence
Condition
- Year built: 2016
Utilities & green energy
- Sewer: Public Sewer
- Water: Public
- Utilities for property: Sewer Available, Water Available, Cable Available
Community & neighborhood
Location
- Region: Princeton
- Subdivision: Abbey Crossing At Forest Grove Ph 2
HOA & financial
HOA
- Has HOA: Yes
- HOA fee: $420 semi-annually
- Services included: All Facilities
- Association name: Abbey Crossing Homeowners
- Association phone: 972-359-1548
Price history
| Date | Event | Price |
|---|---|---|
| 5/29/2026 | Sold | -- |
Source: NTREIS #21227132 Report a problem | ||
| 5/20/2026 | Pending sale | $275,000$173/sqft |
Source: NTREIS #21227132 Report a problem | ||
| 4/28/2026 | Contingent | $275,000$173/sqft |
Source: NTREIS #21227132 Report a problem | ||
| 4/2/2026 | Listed for sale | $275,000$173/sqft |
Source: NTREIS #21227132 Report a problem | ||
Public tax history
| Year | Property taxes | Tax assessment |
|---|---|---|
| 2025 | $3,718 -11.9% | $291,650 +1.2% |
| 2024 | $4,221 +13.5% | $288,052 +10% |
| 2023 | $3,718 -20.2% | $261,865 +10% |
| 2022 | $4,661 +1% | $238,059 +10% |
| 2021 | $4,617 +1.5% | $216,417 +4% |
| 2020 | $4,550 -6.1% | $208,000 -1.1% |
| 2019 | $4,846 -1.1% | $210,336 +1.5% |
| 2018 | $4,902 | $207,313 +67.2% |
| 2017 | -- | $123,963 |
Find assessor info on the county website
Neighborhood: 75407
Nearby schools
GreatSchools rating
- 6/10Leta Horn Smith Elementary SchoolGrades: PK-5Distance: 0.3 mi
- 7/10Southard MiddleGrades: 6-8Distance: 1.2 mi
- 4/10Princeton High SchoolGrades: 9-12Distance: 2.8 mi
Schools provided by the listing agent
- Elementary: Smith
- Middle: Southard
- High: Princeton
- District: Princeton ISD
Source: NTREIS. This data may not be complete. We recommend contacting the local school district to confirm school assignments for this home.
Get a cash offer in 3 minutes
Find out how much your home could sell for in as little as 3 minutes with a no-obligation cash offer.
Estimated market value
$270,000
Get a cash offer in 3 minutes
Find out how much your home could sell for in as little as 3 minutes with a no-obligation cash offer.
Estimated market value
$270,000
- Texas
- Collin County
- Princeton
- 75407
- 1508 Wild Rye Cir